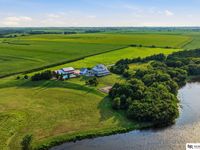
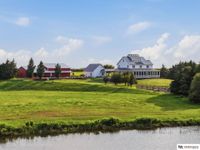
Features
 |
|
Garage: 5
Taxes: $8,592
Basement: Yes
Wooded: Yes
Swimming Pool: Yes
Roof Type: Metal
Outbuilding(s): Yes
Exterior: Cement Siding
Lot Size: 22 Acres
Lot Dimensions: 1018 x 2470 x 208 x 153 x 310 x 602 x 143 x 1146 x 356 x 331
Heating: Electric,Heat Pump,Geothermal
Fuel Type: Electric
Cooling: Central Air,Whole House Fan
Year Built: 2017
Fireplaces: 1
Water: Well
Sewer: Other
Model Home (Not For Sale): No
Original List Price: $1600000
Baths Half: 1
Baths Full: 3
SQFT Above Grade Finished: 3658
SQFT Main Floor: 2149
SQFT Second Floor: 1285
SQFT Total: 5448
SQFT Basement Total: 2152
SQFT Below Grade Finished: 1790
Directions: From HWY 77 exit to HWY 41. Go South on 12th Street, turn Right heading west on E Birch Rd, Left on Whitetail Ln which dead ends to where the home driveway begins.
Exterior: Porch,Patio,Enclosed Porch,Covered Patio,Out Buildings,Shed(s),Guest House,Pool In-Ground,Storm Cellar,Horse Permitted,Sprinkler System,Drain Tile,Hunting Land,Lake Use,Recreational
Property Type: Single Family Residence
Interior: Cable Available,Sump Pump,Central Vacuum,High Ceilings,Exercise Room,Ceiling Fan(s),Zero Step Entry,Skylight(s)
Appliances: Humidifier,Range,Oven,Refrigerator,Water Softener,Washer,Dishwasher,Dryer,Disposal,Microwave
Fencing: None
Fireplace Y/N: Yes
Flooring: Carpet,Concrete,Wood,Porcelain Tile
Foundation: Concrete Perimeter
Master Bathroom: Full
Financing Terms: VA Loan,FHA,Conventional,Cash
Utilities: Cable Available,Electricity Available,Propane
Basement: Finished
Windows: Skylight(s)
Primary Bath: Yes
Tax Year: 2025
Lot Description: Over 20 up to 40 Acres,Lakefront,Rolling Slope,Pond on Lot,Wooded,Private Roadway,Waterfront,Lake Front,Stream,Waterfront
Primary Bedroom Level: 2+
Laundry Room Level: 2+
Lot Size Range: 20 Acres Up To 40 Acres,40 Acres
Road Frontage: Private Road
Waterfront: Lake Front,Stream,Waterfront
|
Room Information
|
Bedroom 2: Level: 2nd Floor
Bedroom 3: Level: 2nd Floor
Bedroom 4: Level: 2nd Floor
Primary Bedroom: Level: 2nd Floor
Laundry Room: Level: 2nd Floor
|
School Information
|
High School: Beatrice
Middle School: Beatrice
Elementary School: Paddock Lane
School District: Beatrice
|
|