My Homefinder

Sign up for a HomeFinder account and save favorite listings, favorite searches, and schedule new listing emails sent directly to your email inbox! Sign up!

Pin It
Property Search Compliments of
Broker One Realty, Inc


Get Printable Flyer

Ask Realtor Questions


$315,000.00
est: $1,322.16 prin & int/month
Assuming 20% down and 30 year mortgage at 4.800% interest rate (APR: %)

< Find More Homes in this Area >


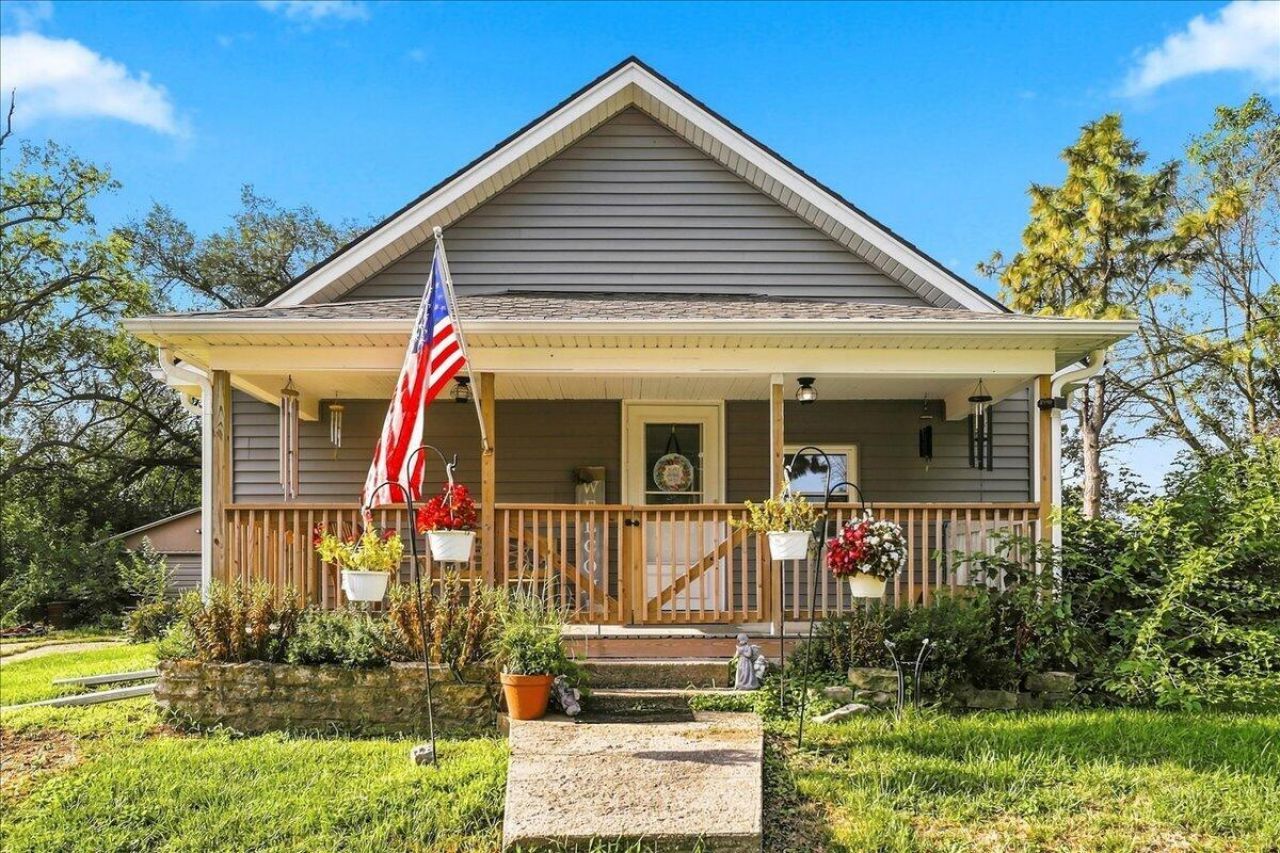
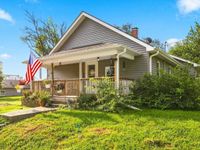
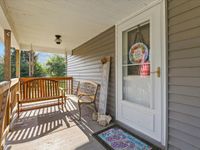
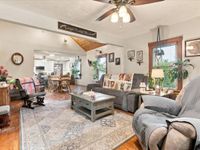
Welcome home to timeless charm and modern updates! Seller credit of $7,500 at closing to the buyer!Major updates to this 3 bedroom and 3 bathroom home. From the comfortable front porch to the open living room and kitchen with that massive island, truly an entertainer's dream. Large primary with en-suite and walk in closet with French doors to the new deck and fenced back yard. Jack and Jill bath with walk in tub between the other two bedrooms. Major mechanical, roof, windows, and siding all replaced the last couple of years. Small town living at it's best. Grade school down the street. Closer than you think to the metro area.

Information
Address:
 <map>
please call.
Murray, NE 68409
Bedrooms:  3
Bathrooms:  3
Square Feet:  2558
Type:  Raised Ranch
MLS ID:  26-2367
Status:  Active


23 total images
click here to view


Features
Garage: 2
Taxes: $1,480
Basement: Yes
Fenced: Yes
Roof Type: Composition
Exterior: Frame
Lot Dimensions: .55 acres
Heating: Natural Gas
Fuel Type: Gas
Cooling: Central Air
Year Built: 1922
Financing Terms: Cash,Conventional,FHA,VA Loan,USDA Loan
Baths Above Grade: 3
Location: City
Dining: Eat-in Kitchen,KIT/DR Combo
Lot Description: Flat Lot,Concrete Road
Kitchen: Garbage Disposal,Refrigerator,Gas Range,Microwave,Dishwasher,Custom Cabinets
Second Level: None
Parking: No Features
Interior Features: Eat-in Kitchen,Ceiling Fan(s),Cathedral Ceiling(s),Walk-In Closet(s)
Documents: Lead Base Paint
Main Level: Dining,Kitchen,Family Room,Primary Bedroom,Other Bedrooms,Baths
Flood Insurance: Not Required
Parcel #: 130038636
Services: Public Water,Public Sewer,Electrical
Zoning: 01-SINGLE FAM
Ramp Access: No
Outbuildings: None
Tax Year: 2025
Hot Water Heater: Gas
Basement Description: Partial
Primary Bedroom Level: Main Floor
Lot Size Range: Over 1/4 up to 1/2 Acre


School Information
High School: Conestoga
Middle School: Conestoga
Elementary School: Conestoga
School District: Murray


Mortgage Information


Home Price:
Down Payment: , or
%
Loan Term: months, or
years.
Interest Rate: %
Estimated Monthly Payment (prin & int):

Agency/Agent Information
Shown By:
  Agency Name: Broker One Realty, Inc
  Agency Phone: (614) 246-7153

Listed By
   Heartland Properties

IDX logo