Features
 |
|
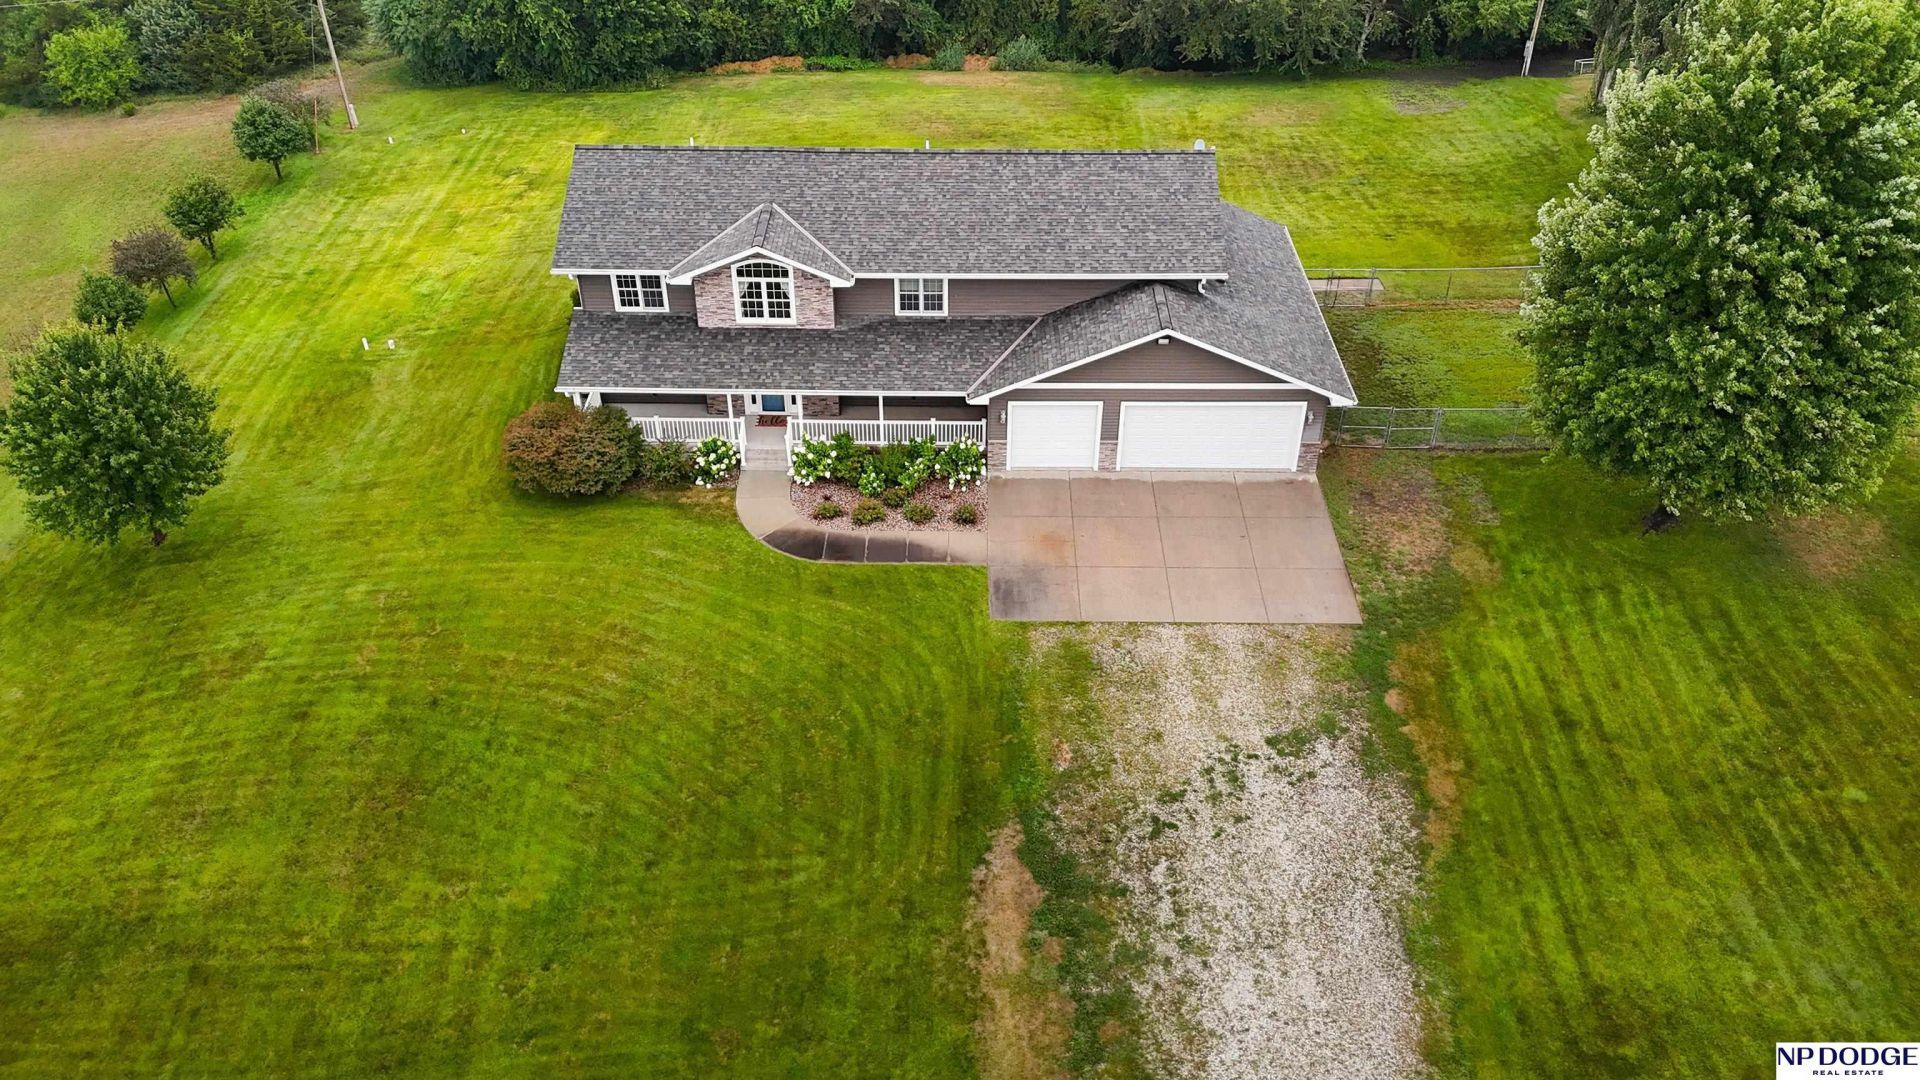
Garage: 4 car attached
Taxes: $2,653
Basement: Yes
Wooded: Yes
Fenced: Yes
Formal Dining: Yes
Roof Type: Composition
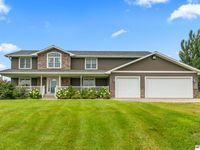
Exterior: Stone,Vinyl Siding
Lot Size: 1.01 Acres
Lot Dimensions: 200 x 220
Heating: Propane,Forced Air,Zoned
Fuel Type: Propane
Cooling: Central Air
Year Built: 2003
Fireplaces: 1
Water: Well
Sewer: Septic Tank
Stories: 2.0
Model Home (Not For Sale): No
Original List Price: $550000
Baths Half: 1
Baths Full: 3
SQFT Above Grade Finished: 3184
SQFT Main Floor: 1364
SQFT Second Floor: 1820
SQFT Total: 4258
SQFT Basement Total: 1264
SQFT Below Grade Finished: 1074
Directions: GPS approx. 9 miles South of Columbus
Exterior: Porch,Patio,Deck,Dog Run,Sprinkler System,Drain Tile
Property Type: Single Family Residence
Interior: Cable Available,Satellite Dish,Sump Pump,Whirlpool,Ceiling Fan(s),Drain Tile,Formal Dining Room,Pantry,Window Covering
Appliances: Water Purifier,Refrigerator,Water Softener,Washer,Dishwasher,Dryer,Disposal,Microwave,Double Oven,Convection Oven,Cooktop
Fencing: Chain Link,Partial
Fireplace Y/N: Yes
Fireplace: Electric
Flooring: Carpet,Ceramic Tile,Laminate
Foundation: Concrete Perimeter
Dining Room: Window Covering,Laminate Flooring
Great Room: Window Covering,Fireplace,Laminate Flooring,Sliding Glass Door
Kitchen: Dining Area,Pantry,Laminate Flooring
Other Room 1: Wall/Wall Carpeting,Window Covering,Cath./Vaulted Ceiling
Master Bathroom: Full,Shower,Whirlpool,Double Sinks
Master Bedroom: Wall/Wall Carpeting,Window Covering,Ceiling Fan(s),Walk-In Closet(s)
Bedroom 2: Wall/Wall Carpeting,Window Covering,Ceiling Fan(s)
Bedroom 3: Wall/Wall Carpeting,Window Covering,Ceiling Fan(s)
Bedroom 4: Wall/Wall Carpeting,Window Covering,Ceiling Fan(s)
Laundry: Ceramic Tile Floor,Window Covering
Office: Window Covering,Ceiling Fan(s),Laminate Flooring
Rec Room: Wall/Wall Carpeting,Ceiling Fans,Concrete Floor
Financing Terms: VA Loan,FHA,Conventional,Cash
Utilities: Electricity Available,Propane,Phone Available,Fiber Optic,Cable Available
Basement: Daylight,Egress,Partially Finished
Windows: Window Covering
Primary Bath: Yes
Tax Year: 2025
Lot Description: Over 1 up to 5 Acres,In Subdivision,Level,Sloped,Wooded
Primary Bedroom Level: 2+
Laundry Room Level: Main
Lot Size Range: 1 Acre Up To 5 Acres
|
Room Information
|
Bedroom 2: 13.6 X 13.1 Level: 2nd Floor
Bedroom 3: 13.11 X 11.6 Level: 2nd Floor
Bedroom 4: 12.5 X 11.1 Level: Basement
Dining Room: 16.4 X 10.5 Level: Main Floor
Kitchen: 20.3 X 13.1 Level: Main Floor
Primary Bedroom: 15.8 X 11.8 Level: 2nd Floor
Rec Room: 30.1 X 13.2 Level: Basement
Laundry Room: 9.4 X 7.7 Level: Main Floor
Great Room: 20.8 X 13.11 Level: Main Floor
Other Room 1: 10.11 X 9 Level: 2nd Floor
Other Room 2: 25.3 X 17 Level: Basement
Other Room 3: 18.11 X 17.10 Level: 2nd Floor
|
School Information
|
High School: Shelby - Rising City
Middle School: Shelby - Rising City
Elementary School: Shelby - Rising City
School District: Shelby - Rising City
|
|