My Homefinder

Sign up for a HomeFinder account and save favorite listings, favorite searches, and schedule new listing emails sent directly to your email inbox! Sign up!

Pin It
Property Search Compliments of
Broker One Realty, Inc


Get Printable Flyer


Ask Realtor Questions


$390,000.00
est: $1,636.96 prin & int/month
Assuming 20% down and 30 year mortgage at 4.800% interest rate (APR: %)

< Find More Homes in this Area >


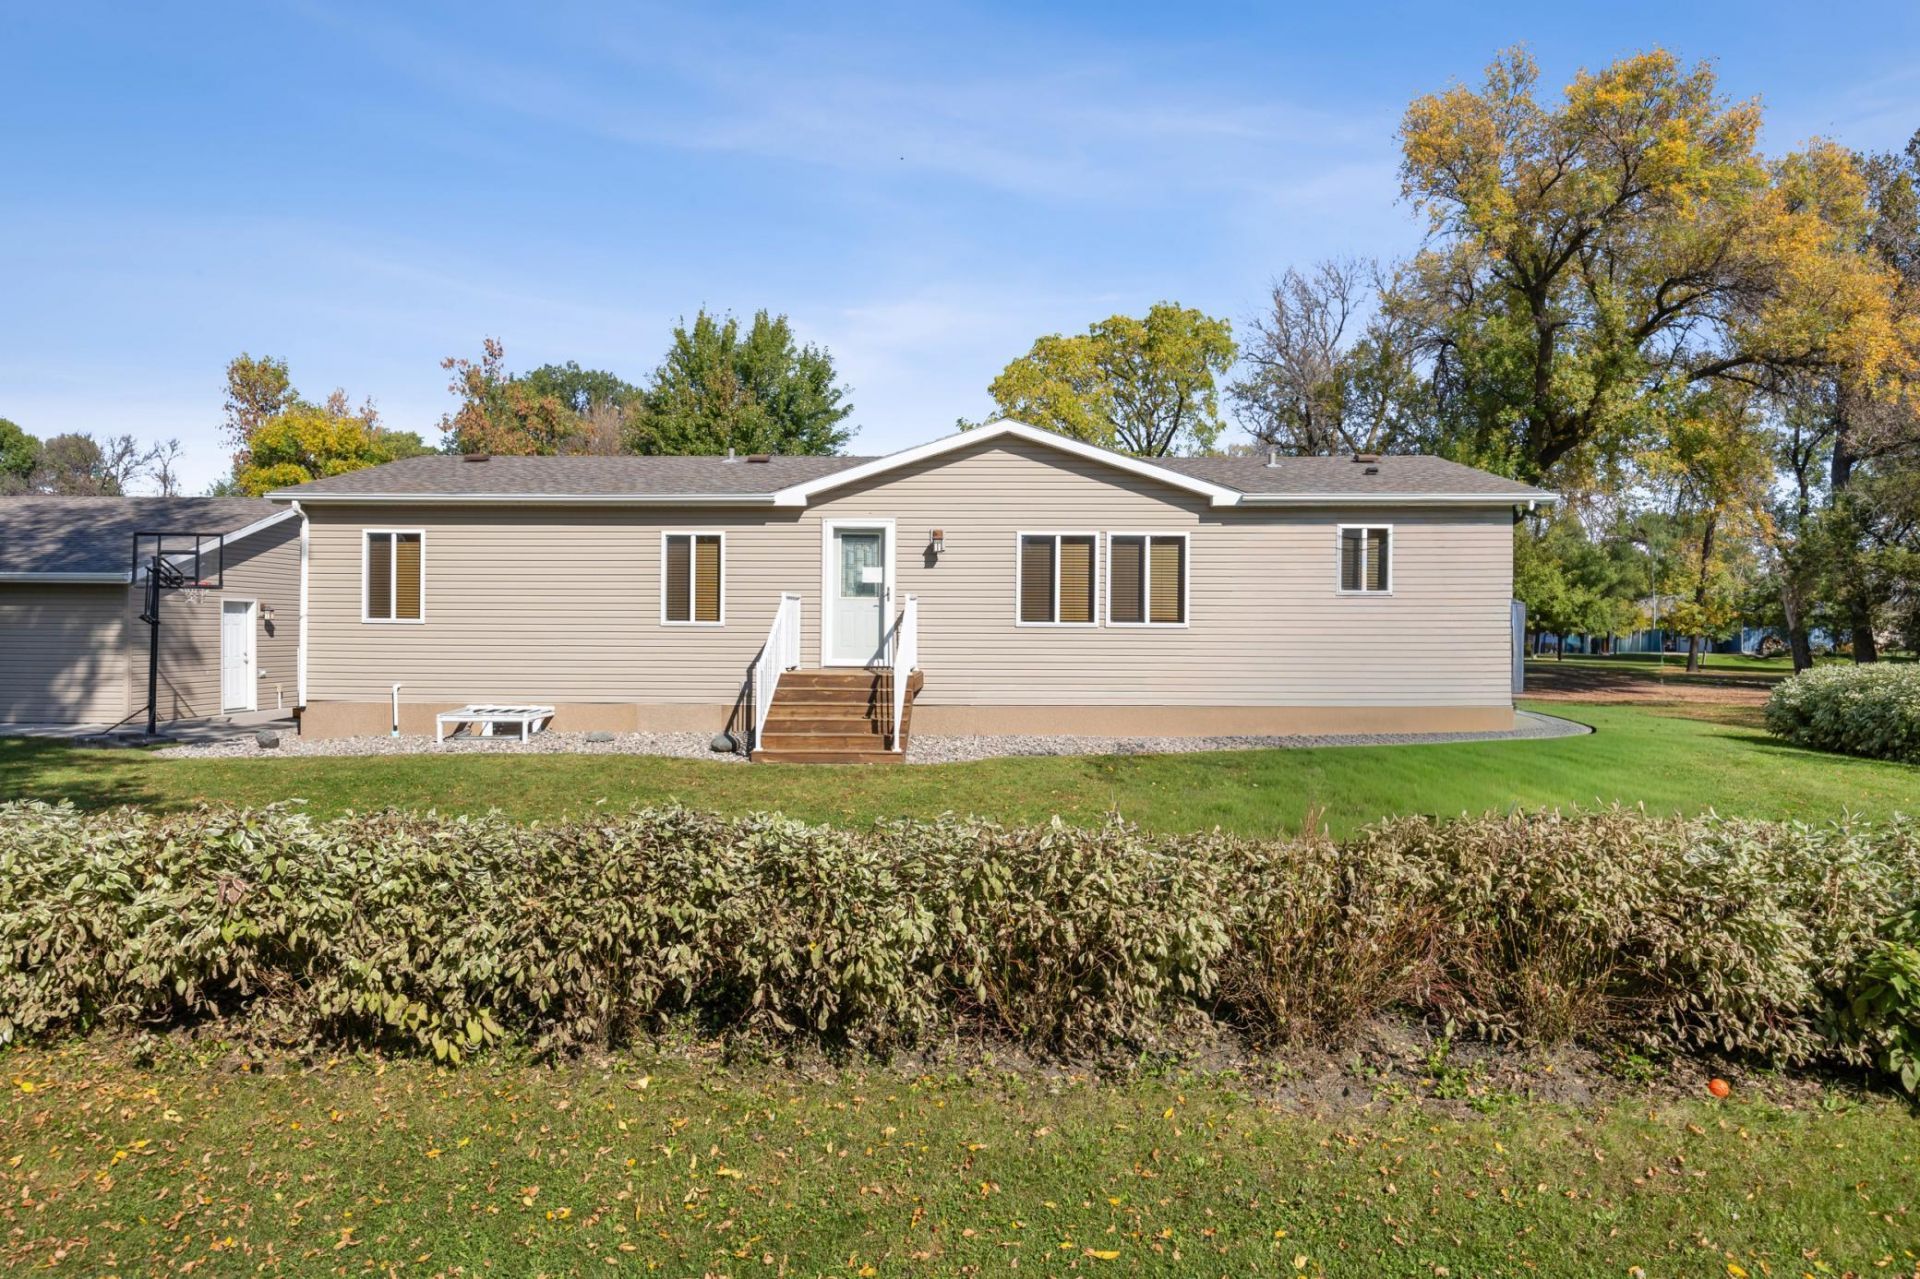
Enjoy spacious living both inside and out in this beautifully updated rambler offering over 3,100 square feet and a fantastic location just 20 minutes from Fargo! The main floor features three bedrooms and convenient main floor laundry. The primary suite offers a private retreat with a soaker tub, double sinks, separate shower, and walk-in closet. The fully finished basement provides even more space with an additional bedroom, 3/4 bath, office, and spacious family room complete with a wet bar?perfect for entertaining or relaxing.You'll love the impressive 3-stall finished and heated garage, along with an attached lean-to providing additional storage space. Outside, enjoy the large lot with a deck, patio, firepit, and pool?creating the perfect setting for summer fun and outdoor entertaining. Numerous updates completed during ownership include a new roof, siding and windows, remodeled bathroom, finished basement, upgraded furnace, deck, patio and firepit, pool, and a beautifully remodeled kitchen featuring new cabinetry, quartz countertops, appliances, flooring, and lighting. A wonderful combination of space, updates, storage and convenient location, all with NO specials!!

Information
Address:
 <map>
please call.
Christine, ND 58015
Bedrooms:  4
Bathrooms:  3 full
Square Feet:  3136
Subdivision:  Original Townsite
Area/School Dist:  Christine
MLS ID:  7119423
Status:  Pending


54 total images
click here to view


Features
Garage: 3
Taxes: $2,822
Basement: Yes
Roof Type: Asphalt
Lot Size: 0.32 Acres
Lot Dimensions: 100 x 140
Heating: Baseboard,Forced Air
Fuel Type: Propane
Cooling: Central Air
Year Built: 2001
Water: City Water/Connected
Sewer: City Sewer/Connected
Stories: 1.0
Appliances: Dishwasher,Disposal,Dryer,Electric Water Heater,Microwave,Range,Refrigerator,Washer,Water Softener Owned
Basement: Egress Window(s),Finished,Full
Parking: Detached Garage,Floor Drain,Garage Door Opener,Heated Garage,Insulated Garage,Storage
Parcel#: 49000104949000
Foundation Size: 1568
Down Payment Resource: Yes
Bathrooms 3/4: 1
Bathrooms Full: 2
Additional Living Info.: 3 BR on One Level,Main Floor Primary,Main Floor Laundry
Bath Description: 3/4 Basement, Full Primary, Private Primary, Main Floor Full Bath, Separate Tub & Shower
SQ FT Total: 3136
Pool Description: Above Ground


School Information
High School: Richland Junior-Senior
School District: Richland


Mortgage Information


Home Price:
Down Payment: , or
%
Loan Term: months, or
years.
Interest Rate: %
Estimated Monthly Payment (prin & int):

Agency/Agent Information
Shown By:
  Agency Name: Broker One Realty, Inc
  Agency Phone: (614) 246-7153

Listed By
   Beyond Realty

IDX logo