My Homefinder

Sign up for a HomeFinder account and save favorite listings, favorite searches, and schedule new listing emails sent directly to your email inbox! Sign up!

Pin It
Property Search Compliments of
Broker One Realty, Inc


Get Printable Flyer

Ask Realtor Questions


$335,000.00
est: $1,406.10 prin & int/month
Assuming 20% down and 30 year mortgage at 4.800% interest rate (APR: %)

< Find More Homes in this Area >


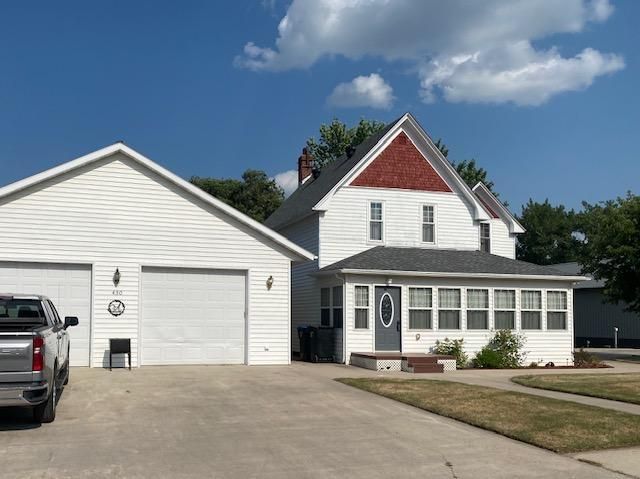
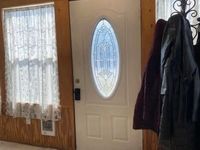
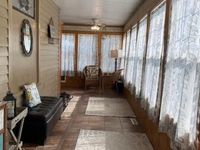
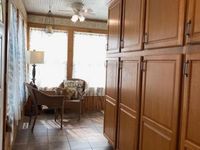
Don't miss this beautifully updated, 4-bedroom home with its elegant archways, and hardwood flooring on the main level, and also the gorgeous copper-tiled kitchen ceiling, the homey 4-season country-style porch, as well a main-floor laundry and 1/2 bath. The upper-level features 4 updated bedrooms, and an updated full bath. And if you're looking for some quiet time, there is a cozy family room in the basement with new carpeting, multiple storage areas and utility rooms cleverly hidden behind solid-wood 6-panel doors. This partial basement also features crawl spaces for storage. The 32x40 shop/garage is a dream come true, complete with water, electric, in-floor as well as overhead forced air heat, floor drain, and lofted storage. Plenty of room for 4 cars and all the toys. The sprawling back yard is lined with mature trees to the east and the south yard features sidewalks, a stamped patio and a 24x26 cement pool pad, for summer enjoyment. This home is immaculate and move-in ready. Come and take a look. Agent related to seller

Information
Address:
 <map>
please call.
Arthur, ND 58006
Bedrooms:  4
Bathrooms:  1 full 1 partial
Square Feet:  2296
Subdivision:  Arthur
Area/School Dist:  Arthur
MLS ID:  7113078
Status:  Active


46 total images
click here to view


Features
Garage: 4
Taxes: $2,290
Basement: Yes
Roof Type: Architectural Shingle
Lot Size: 0.48 Acres
Lot Dimensions: 150x150
Heating: Boiler,Dual Fuel/Off Peak,Forced Air,In-Floor Heat
Fuel Type: Electric,Propane
Cooling: Central Air
Year Built: 1910
Water: City Water/Connected
Sewer: City Sewer/Connected
Stories: 2.0
Appliances: Dishwasher,Dryer,Electric Water Heater,Fuel Tank - Owned,Range,Refrigerator,Water Softener Owned
Basement: Block,Crawl Space,Partial,Partially Finished,Storage Space
Lot Description: Tree Coverage - Light
Parking: Detached Garage
Parcel#: 08010011615000
Foundation Size: 1088
Down Payment Resource: Yes
Bathrooms Half: 1
Bathrooms Full: 1
Dining Description: Separate/Formal Dining Room
Additional Structures: Garage(s)
Bath Description: Main Floor 1/2 Bath, Upper Level Full Bath
SQ FT Total: 2296


Room Information
Four Season Porch: 14.5 x 6


School Information
High School: Northern Cass
School District: Northern Cass


Mortgage Information


Home Price:
Down Payment: , or
%
Loan Term: months, or
years.
Interest Rate: %
Estimated Monthly Payment (prin & int):

Agency/Agent Information
Shown By:
  Agency Name: Broker One Realty, Inc
  Agency Phone: (614) 246-7153

Listed By
   Town & Country Realty

IDX logo