My Homefinder

Sign up for a HomeFinder account and save favorite listings, favorite searches, and schedule new listing emails sent directly to your email inbox! Sign up!

Pin It
Property Search Compliments of
Broker One Realty, Inc


Get Printable Flyer


Ask Realtor Questions


$569,000.00
est: $2,388.28 prin & int/month
Assuming 20% down and 30 year mortgage at 4.800% interest rate (APR: %)

< Find More Homes in this Area >


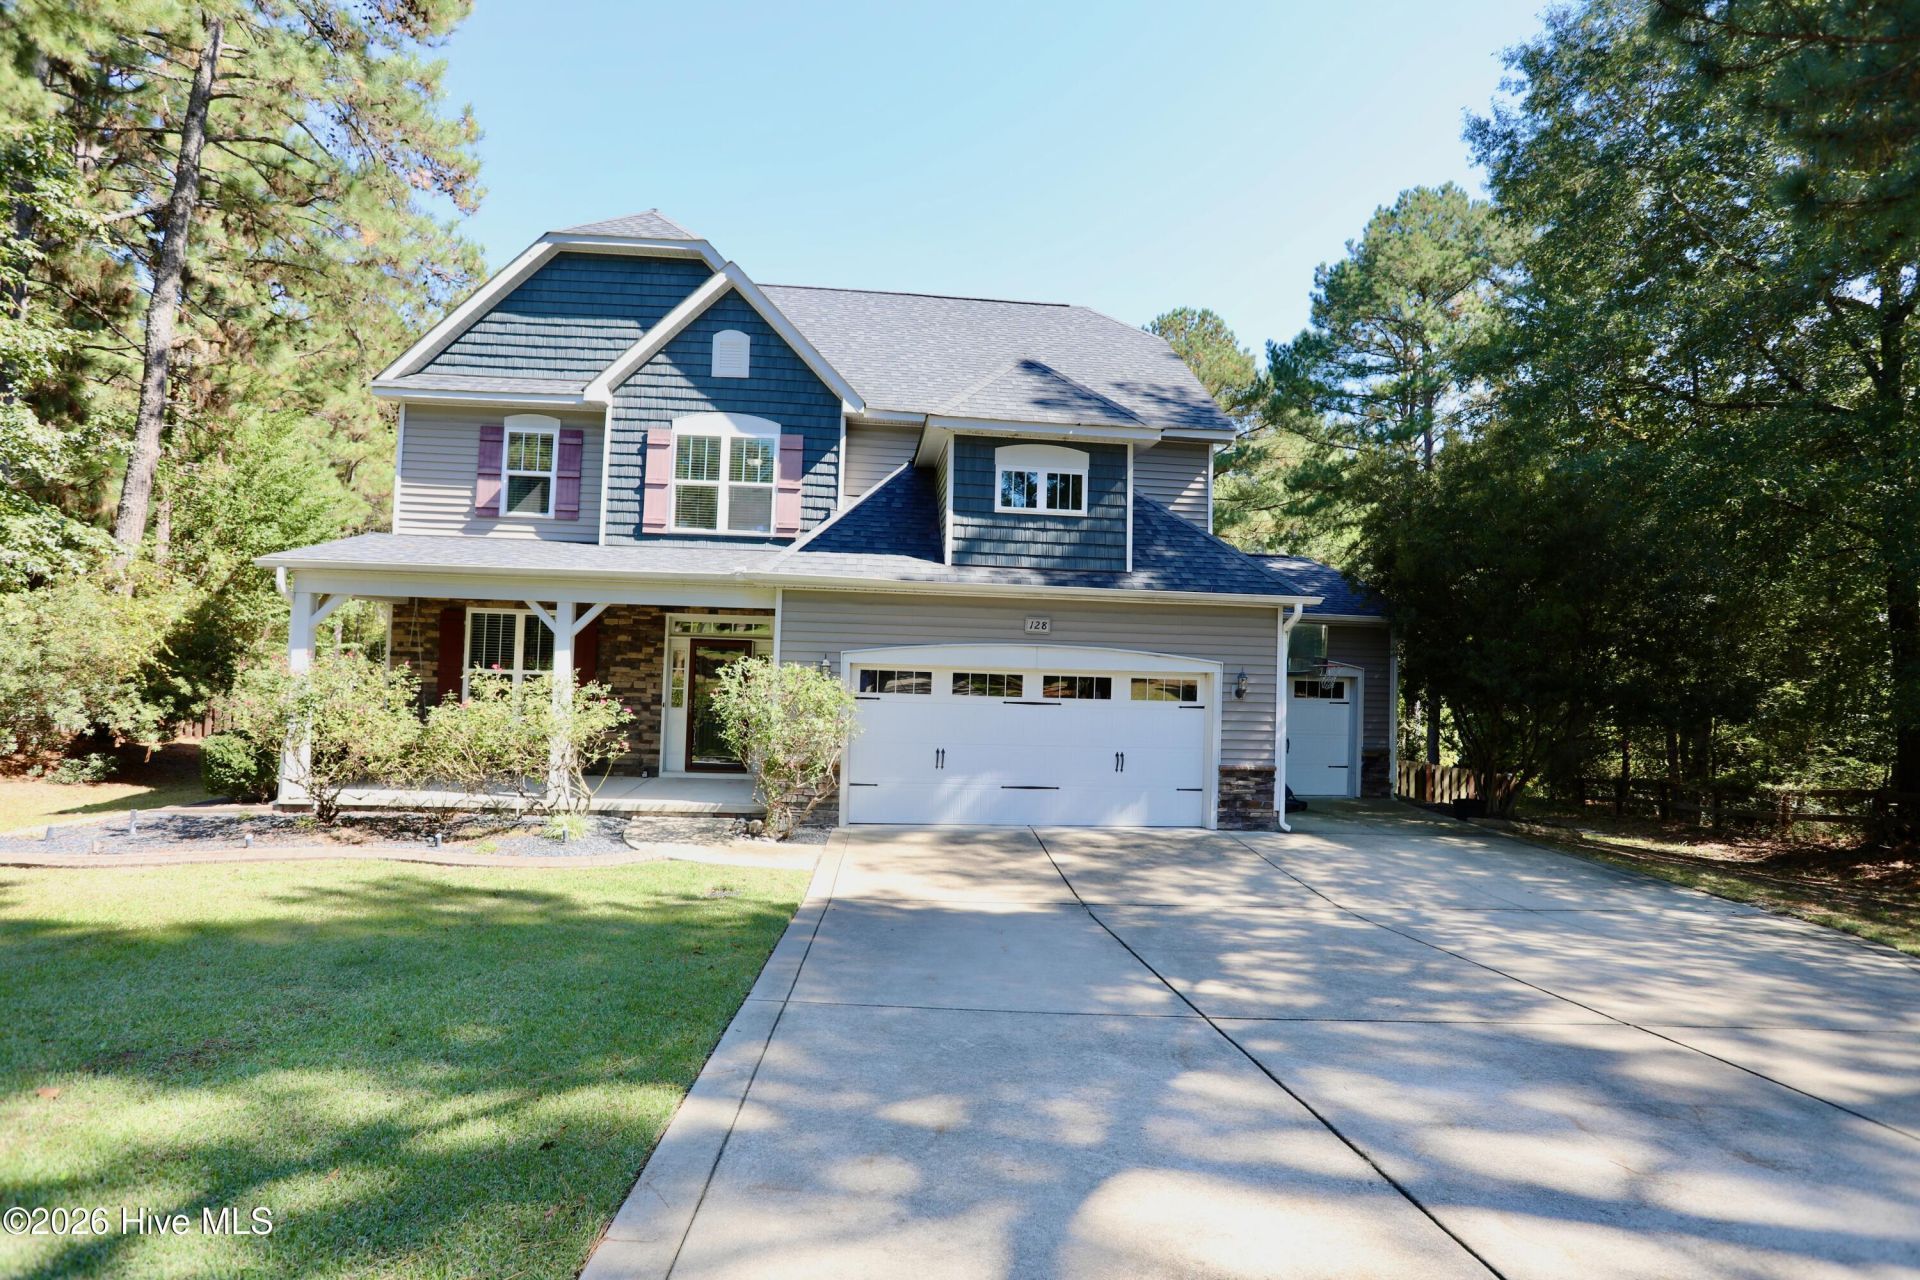
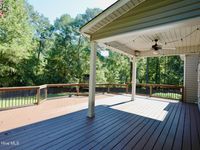
This impressive home has everything on your wish list.Located on a 0.57-acre cul-de-sac lot, 128 Whisper Grove Ct. offers 3,178 square feet of well-maintained living space, four bedrooms, 3.5 baths, a fully fenced backyard, a spacious rear deck, and a three-car garage. The home is in the McDeed's Creek Elementary School district.This home offers exceptional value in today's market. With an acceptable offer, the seller will provide a $5,000 buyer closing allowance and replace both heat pumps before closing.Beyond the $179-per-square-foot price, the home stands out for its condition, unusually usable front and back yards, and wooded backyard privacy. The property backs to a 3.68-acre lot, (Zoned GOV) that extends to Niagara Carthage Road.

Information
Address:
 <map>
please call.
Whispering Pines, NC 28327
Bedrooms:  4
Bathrooms:  3 full 1 partial
Square Feet:  3187
Subdivision:  Whisper Grove
MLS ID:  100610484
Status:  Active


45 total images
click here to view


Features
Garage: 3 car attached
Fenced: Yes
Roof Type: Composition
Exterior: Vinyl Siding,Wood Frame
Parking Notes: Paved
Special View Info: None
Lot Size: 0.57 Acres
Lot Dimensions: 237x152x37x234x29
Heating: Electric,Heat Pump
Cooling: Central Air,Ceiling Fan(s)
Year Built: 2013
Security: yes
Water: Public
Sewer: Septic Tank
Stories: 3.0
Appliances: Built-In Microwave,Self Cleaning Oven,Refrigerator,Range,Disposal,Dishwasher
Exterior Features: Irrigation System
Interior Features: Walk-in Closet(s),Solid Surface,Kitchen Island,Ceiling Fan(s),Walk-in Shower,Blinds/Shades,Gas Log,Walk-In Closet(s)
Fencimg: Back Yard,Wood,Fenced
Flooring: LVT/LVP,Carpet,Vinyl,Wood
Fireplace: Gas Log
Laundry: Dryer Hookup,Washer Hookup,Laundry Room
Lot Description: Cul-De-Sac
Parking: Paved
Parcel#: 20130168
Patio/Porch: Covered,Deck,Porch
Security: Fire Sprinkler System,Security System,Smoke Detector(s)
Utilities: Cable Available,Water Available,Fiber Optic,High Speed Internet


Room Information
Dining Room: 12 X 13 Level: Main
Breakfast Nook: 10 X 14 Level: Main
Other: 11 X 19 Level: Main
Primary Bedroom: 19 X 13 Level: Upper
Living Room: 21 X 15 Level: Main
Other: 17 X 15 Level: Upper
Bedroom 4: 13 X 15 Level: Upper
Kitchen: 10 X 14 Level: Main
Other: 21 X 23 Level: Main
Bedroom 2: 13 X 11 Level: Upper
Bedroom 3: 12 X 13 Level: Upper


School Information
High School: Union Pines
Middle School: New Century Middle
Elementary School: McDeeds Creek Elementary
School District: Moore County Schools


Mortgage Information


Home Price:
Down Payment: , or
%
Loan Term: months, or
years.
Interest Rate: %
Estimated Monthly Payment (prin & int):

Agency/Agent Information
Shown By:
  Agency Name: Broker One Realty, Inc
  Agency Phone: (614) 246-7153

Listed By
   Fore Properties

IDX logo