My Homefinder

Sign up for a HomeFinder account and save favorite listings, favorite searches, and schedule new listing emails sent directly to your email inbox! Sign up!

Pin It
Property Search Compliments of
Broker One Realty, Inc


Get Printable Flyer

Ask Realtor Questions


$659,000.00
est: $2,766.04 prin & int/month
Assuming 20% down and 30 year mortgage at 4.800% interest rate (APR: %)

< Find More Homes in this Area >


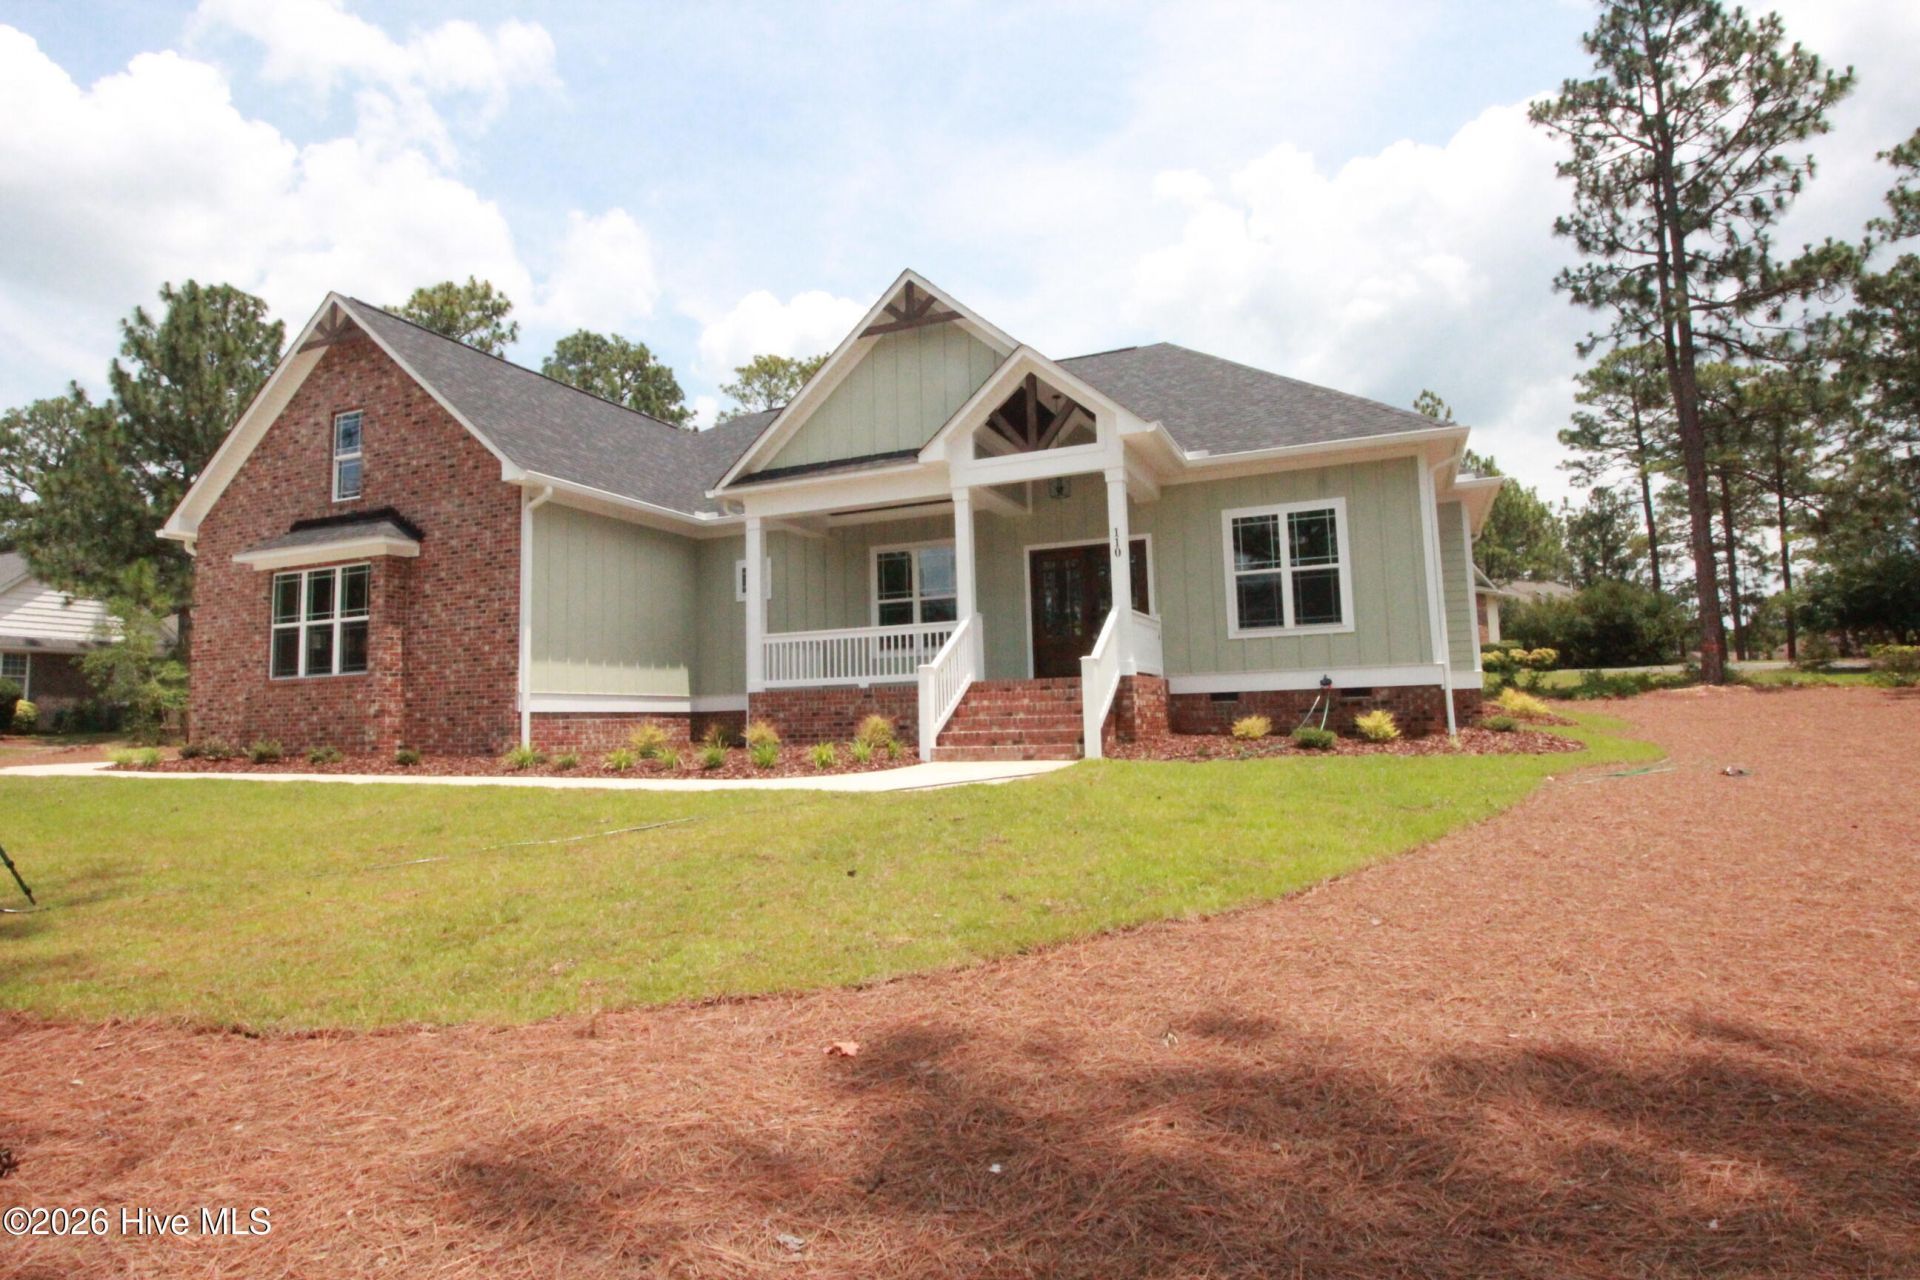
This home is located on a great water view lot across the street from Lake Auman! Easy access to the main NC Hwy 211 gate as well as the Hwy 73 back gate. There are 3 bedrooms and 2 1/2 baths on the main level plus a fourth bedroom/bonus room with a full bath on the upper level. Split bedroom floor plan. Very open living area, great kitchen with a huge pantry. Very nice master bedroom with direct access to the back porch. Large master bath with separate vanities, walk-in shower, soaking tub, and great walk-in closet! Utility room is worth mentioning, as it has built-in cabinets, sink,hook-ups, mud room hanging rack with shoe lockers. The upstairs bedroom/bonus room has a full bath. The sitting area/office space off the bedroom has its own window. There is a large covered back porch plus a concrete patio ideal for setting up the grill. The front porch is begging for rocking chairs so to enjoy the lake breeze and views! Gutters and guards have been installed. Many custom upgrades. The home is available for immediate occupancy, please have a look!

Information
Address:
 <map>
please call.
Seven Lakes, NC 27376
Bedrooms:  4
Bathrooms:  3 full 1 partial
Square Feet:  2566
Subdivision:  Seven Lakes West
MLS ID:  100584160
Status:  Active


37 total images
click here to view


Features
Garage: 2 car attached
Roof Type: Composition
Exterior: Block,Concrete,Brick,Fiber Cement,Wood Frame
Parking Notes: Garage Faces Side,Concrete,Garage Door Opener,Gara
Special View Info: Water
Lot Size: 0.49 Acres
Lot Dimensions: 145x161x195x60x41
Heating: Heat Pump,Electric,Forced Air
Cooling: Central Air,Heat Pump
Year Built: 2026
Fireplaces: 1
Water: Public
Sewer: None,Septic Tank
Stories: 2.0
HOA Fee: $1860/ Annually
Appliances: Electric Oven,Built-In Microwave,Refrigerator,Dishwasher
Association Amenities: Beach Access,Clubhouse,Gated,Maintenance Roads,Management,Picnic Area,Playground,RV/Boat Storage,Security,Tennis Court(s)
Interior Features: Master Downstairs,Walk-in Closet(s),High Ceilings,Entrance Foyer,Mud Room,Solid Surface,Kitchen Island,Ceiling Fan(s),Walk-in Shower,Gas Log,Walk-In Closet(s)
Flooring: LVT/LVP,Carpet,Tile
Fireplace: Gas Log
Laundry: Dryer Hookup,Washer Hookup,Laundry Room,Utility Sink
Lot Description: Cul-De-Sac,Dead End,Interior Lot,See Remarks
Parking: Garage Faces Side,Concrete,Garage Door Opener,Garage
Parcel#: 00020878
Patio/Porch: Covered,Patio,Porch,Front Porch,Rear Porch
Security: Smoke Detector(s)
Utilities: Cable Available,Underground Utilities,Water Available,Water Connected


Room Information
Bedroom 2: 14 X 12 Level: First
Office: 7 X 7 Level: Second
Bedroom 4: 13 X 12 Level: Second
Primary Bedroom: 17 X 15 Level: First
Dining Room: 14 X 12 Level: First
Family Room: 20 X 15 Level: First
Utility Room: 11 X 8
Bedroom 3: 14 X 12 Level: Second
Kitchen: 20 X 11 Level: First


School Information
High School: Pinecrest High
Middle School: West Pine Middle
Elementary School: West End Elementary
School District: Moore County Schools


Mortgage Information


Home Price:
Down Payment: , or
%
Loan Term: months, or
years.
Interest Rate: %
Estimated Monthly Payment (prin & int):

Agency/Agent Information
Shown By:
  Agency Name: Broker One Realty, Inc
  Agency Phone: (614) 246-7153

Listed By
   Fore Properties

IDX logo