Features
 |
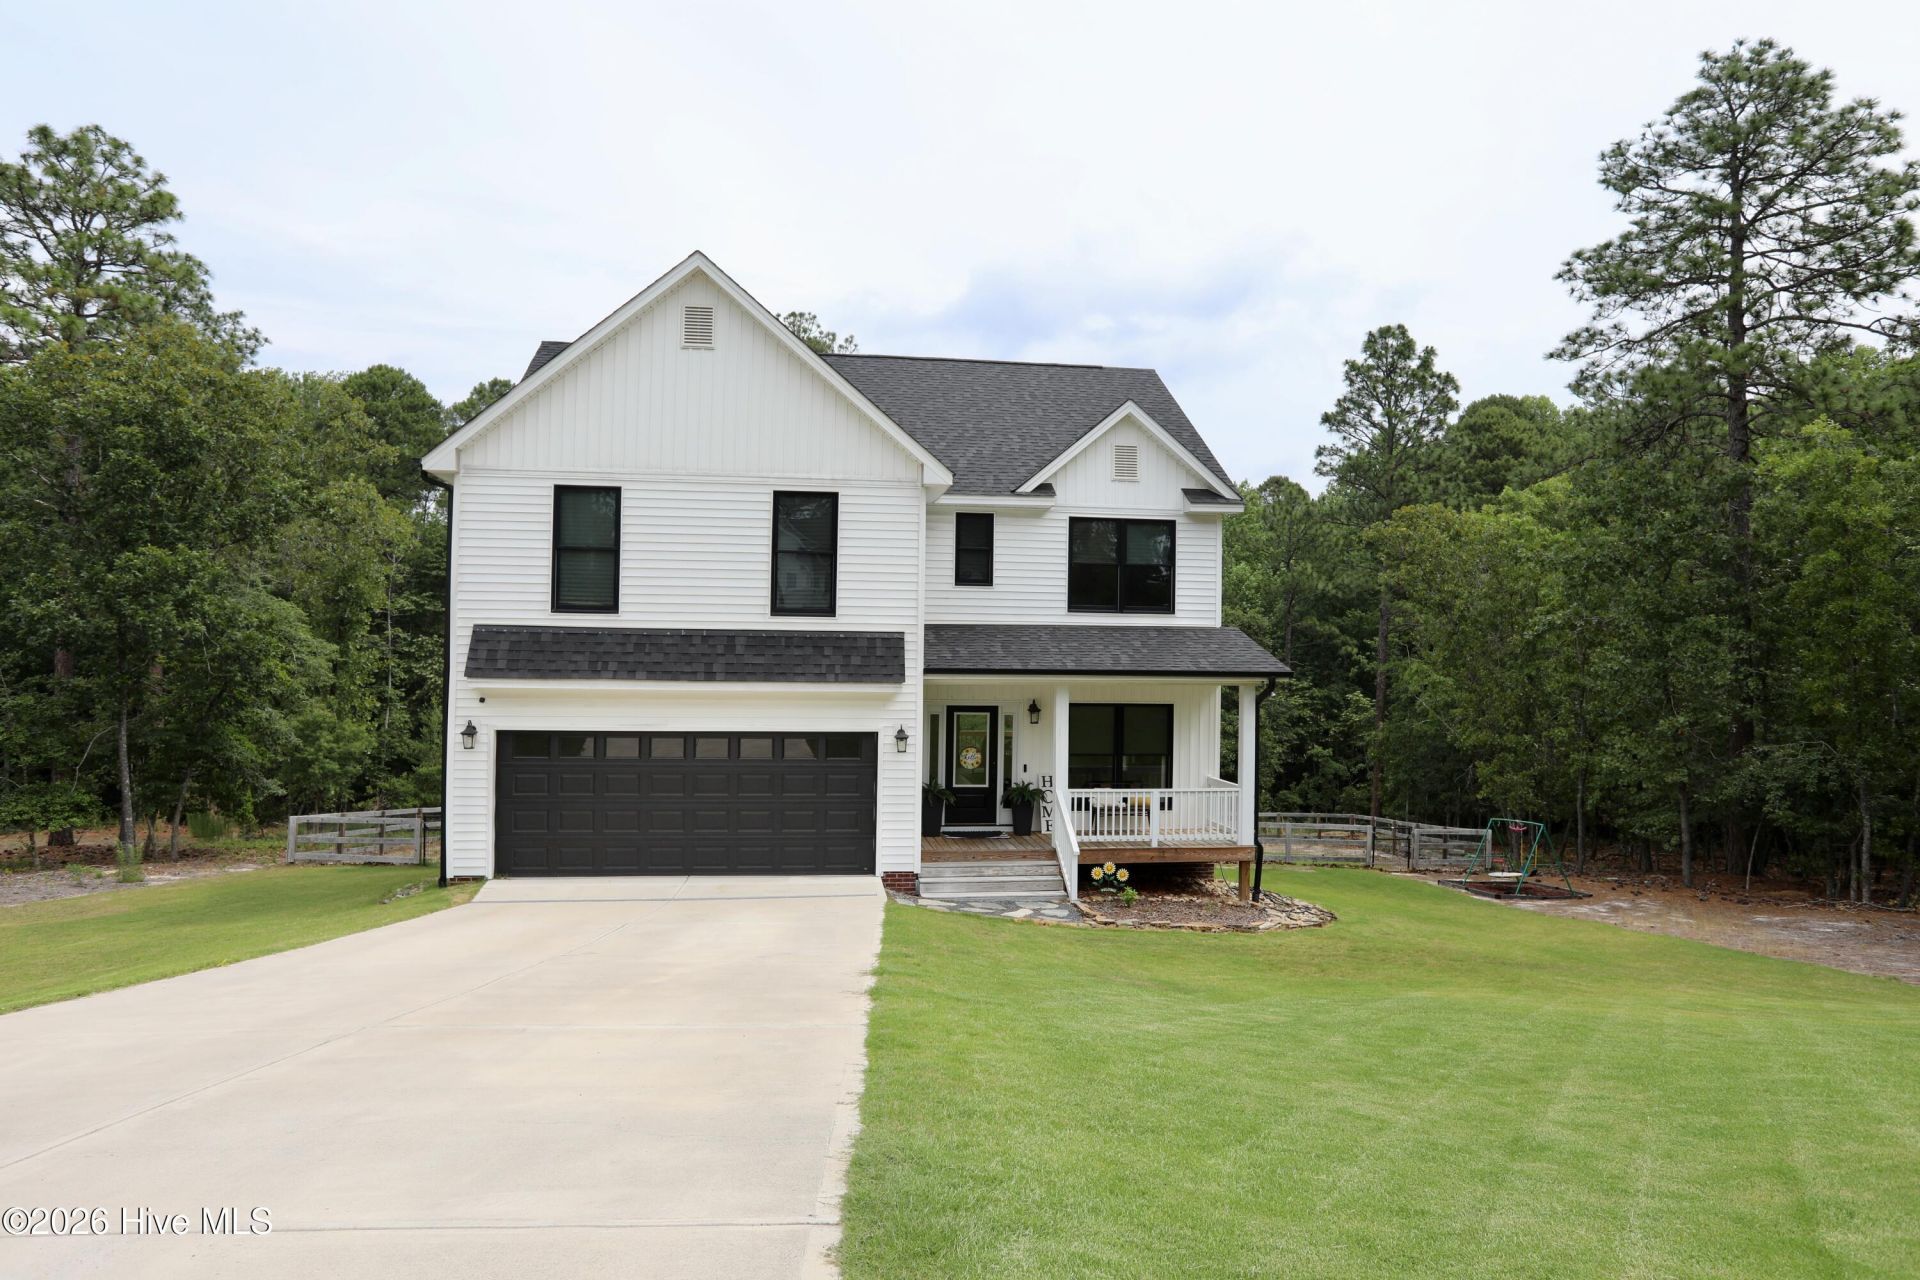
Garage: 2 car attached
Roof Type: Composition
Exterior: Brick Veneer,Vinyl Siding,Wood Frame
Parking Notes: Garage Faces Front,Concrete
Special View Info: None
Lot Size: 0.98 Acres
Lot Dimensions: 117.78x275x158.91x277.32
Heating: Electric,Heat Pump
Cooling: Central Air
Year Built: 2022
Water: Public
Sewer: Septic Tank
Stories: 2.0
Appliances: Vented Exhaust Fan,Built-In Microwave,Refrigerator,Dishwasher,Electric Range
Interior Features: Walk-in Closet(s),Solid Surface,Kitchen Island,Ceiling Fan(s),Pantry,Walk-in Shower,Walk-In Closet(s)
Fencimg: Wire,Back Yard,Split Rail
Flooring: LVT/LVP,Carpet,Tile
Laundry: Dryer Hookup,Washer Hookup
Lot Description: Cleared,Landscaped
Parking: Garage Faces Front,Concrete
Parcel#: 00047060
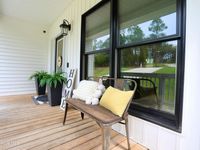
Patio/Porch: Front Porch
Security: Smoke Detector(s)
Utilities: Water Connected,High Speed Internet
Window: Thermal Windows
|
Room Information
|
Family Room: 17 X 14 Level: Main
Laundry: 12 X 7 Level: Main
Primary Bedroom: 23 X 14 Level: Upper
Bedroom 3: 14 X 12 Level: Upper
Other: 24 X 21 Level: Main
Kitchen: 14 X 13 Level: Main
Loft: 18 X 11 Level: Upper
Dining Room: 14 X 12 Level: Main
Bedroom 2: 13 X 11 Level: Upper
|
School Information
|
High School: Pinecrest High
Middle School: West Pine Middle
Elementary School: West End Elementary
School District: Moore County Schools
|
|