Features
 |
|
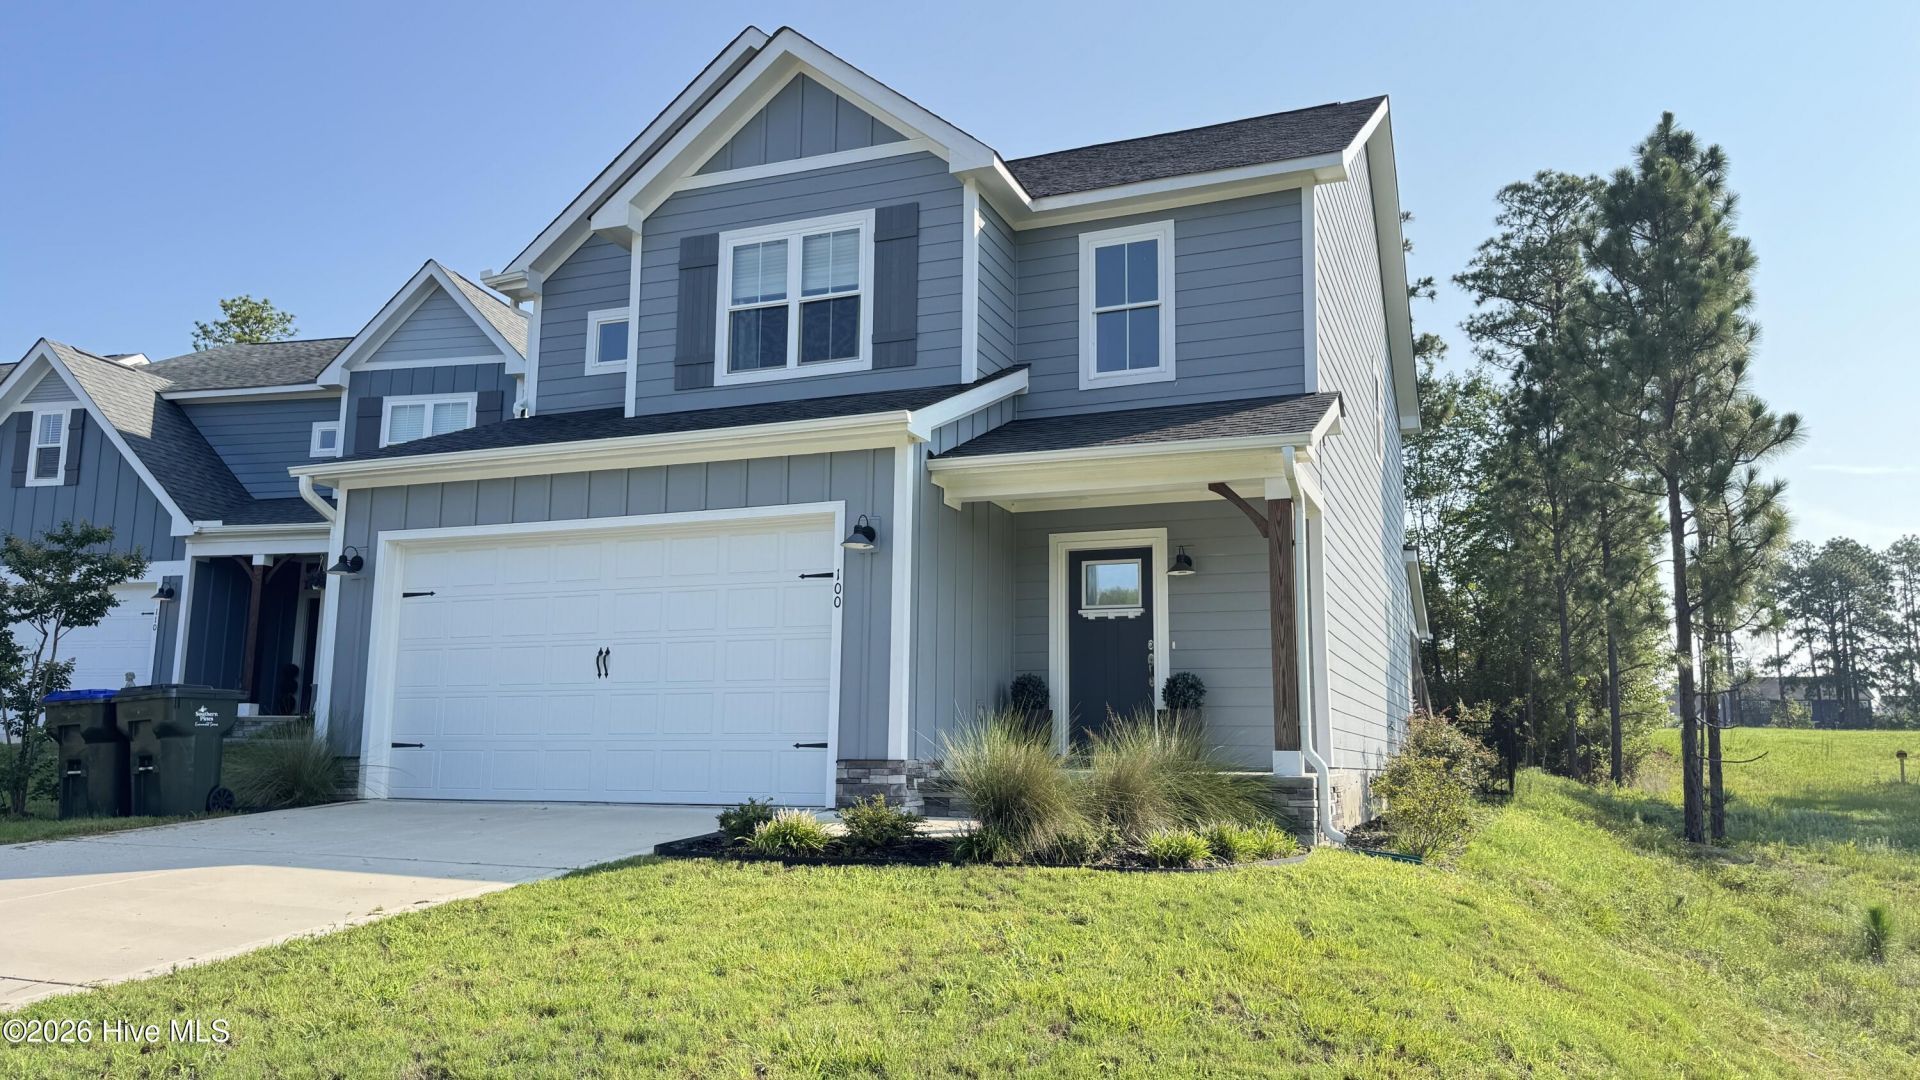
Garage: 2 car attached
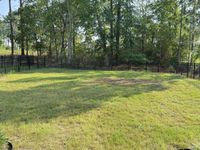
Fenced: Yes
Roof Type: Architectural Shingle
Exterior: Fiber Cement,Wood Frame
Parking Notes: Garage Faces Front,Concrete,Garage Door Opener
Special View Info: Golf Course
Lot Size: 0.25 Acres
Lot Dimensions: 42x34x44x107x69x198x13
Heating: Heat Pump,Fireplace(s),Electric,Zoned
Cooling: Central Air,Zoned,Heat Pump
Year Built: 2023
Fireplaces: 1
Water: Public
Sewer: Municipal Sewer,Town of Southern Pines
Stories: 2.0
HOA Fee: $1020/ Annually
Appliances: Built-In Microwave,Refrigerator,Range,Disposal,Dishwasher
Pets Allowed: Yes
Association Amenities: Clubhouse,Community Pool,Fitness Center,See Remarks
Interior Features: Walk-in Closet(s),High Ceilings,Entrance Foyer,Mud Room,Kitchen Island,Ceiling Fan(s),Pantry,Walk-in Shower,Walk-In Closet(s)
Fencimg: Metal/Ornamental,Back Yard,Fenced
Flooring: LVT/LVP,Carpet,Tile
Laundry: Dryer Hookup,Washer Hookup
Lot Description: Interior Lot
Parking: Garage Faces Front,Concrete,Garage Door Opener
Parcel#: 20230480
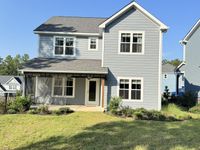
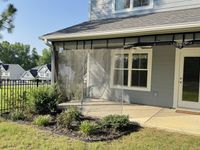
Patio/Porch: Covered,Deck,Patio,Porch
Security: Smoke Detector(s)
Utilities: Sewer Available,Water Available,High Speed Internet
Window: Thermal Windows
|
Room Information
|
Living Room: 17 X 15 Level: First
Bedroom 2: 12 X 13 Level: Second
Bedroom 3: 10 X 11 Level: Second
Primary Bedroom: 12 X 15 Level: Second
Laundry: 6 X 8 Level: Upper
Dining Room: 12 X 10 Level: First
|
School Information
|
High School: Union Pines
Middle School: Crain's Creek Middle
Elementary School: McDeeds Creek Elementary
School District: Moore County Schools
|
|