My Homefinder

Sign up for a HomeFinder account and save favorite listings, favorite searches, and schedule new listing emails sent directly to your email inbox! Sign up!

Pin It
Property Search Compliments of
Broker One Realty, Inc


Get Printable Flyer

Ask Realtor Questions


$405,000.00
est: $1,699.92 prin & int/month
Assuming 20% down and 30 year mortgage at 4.800% interest rate (APR: %)

< Find More Homes in this Area >


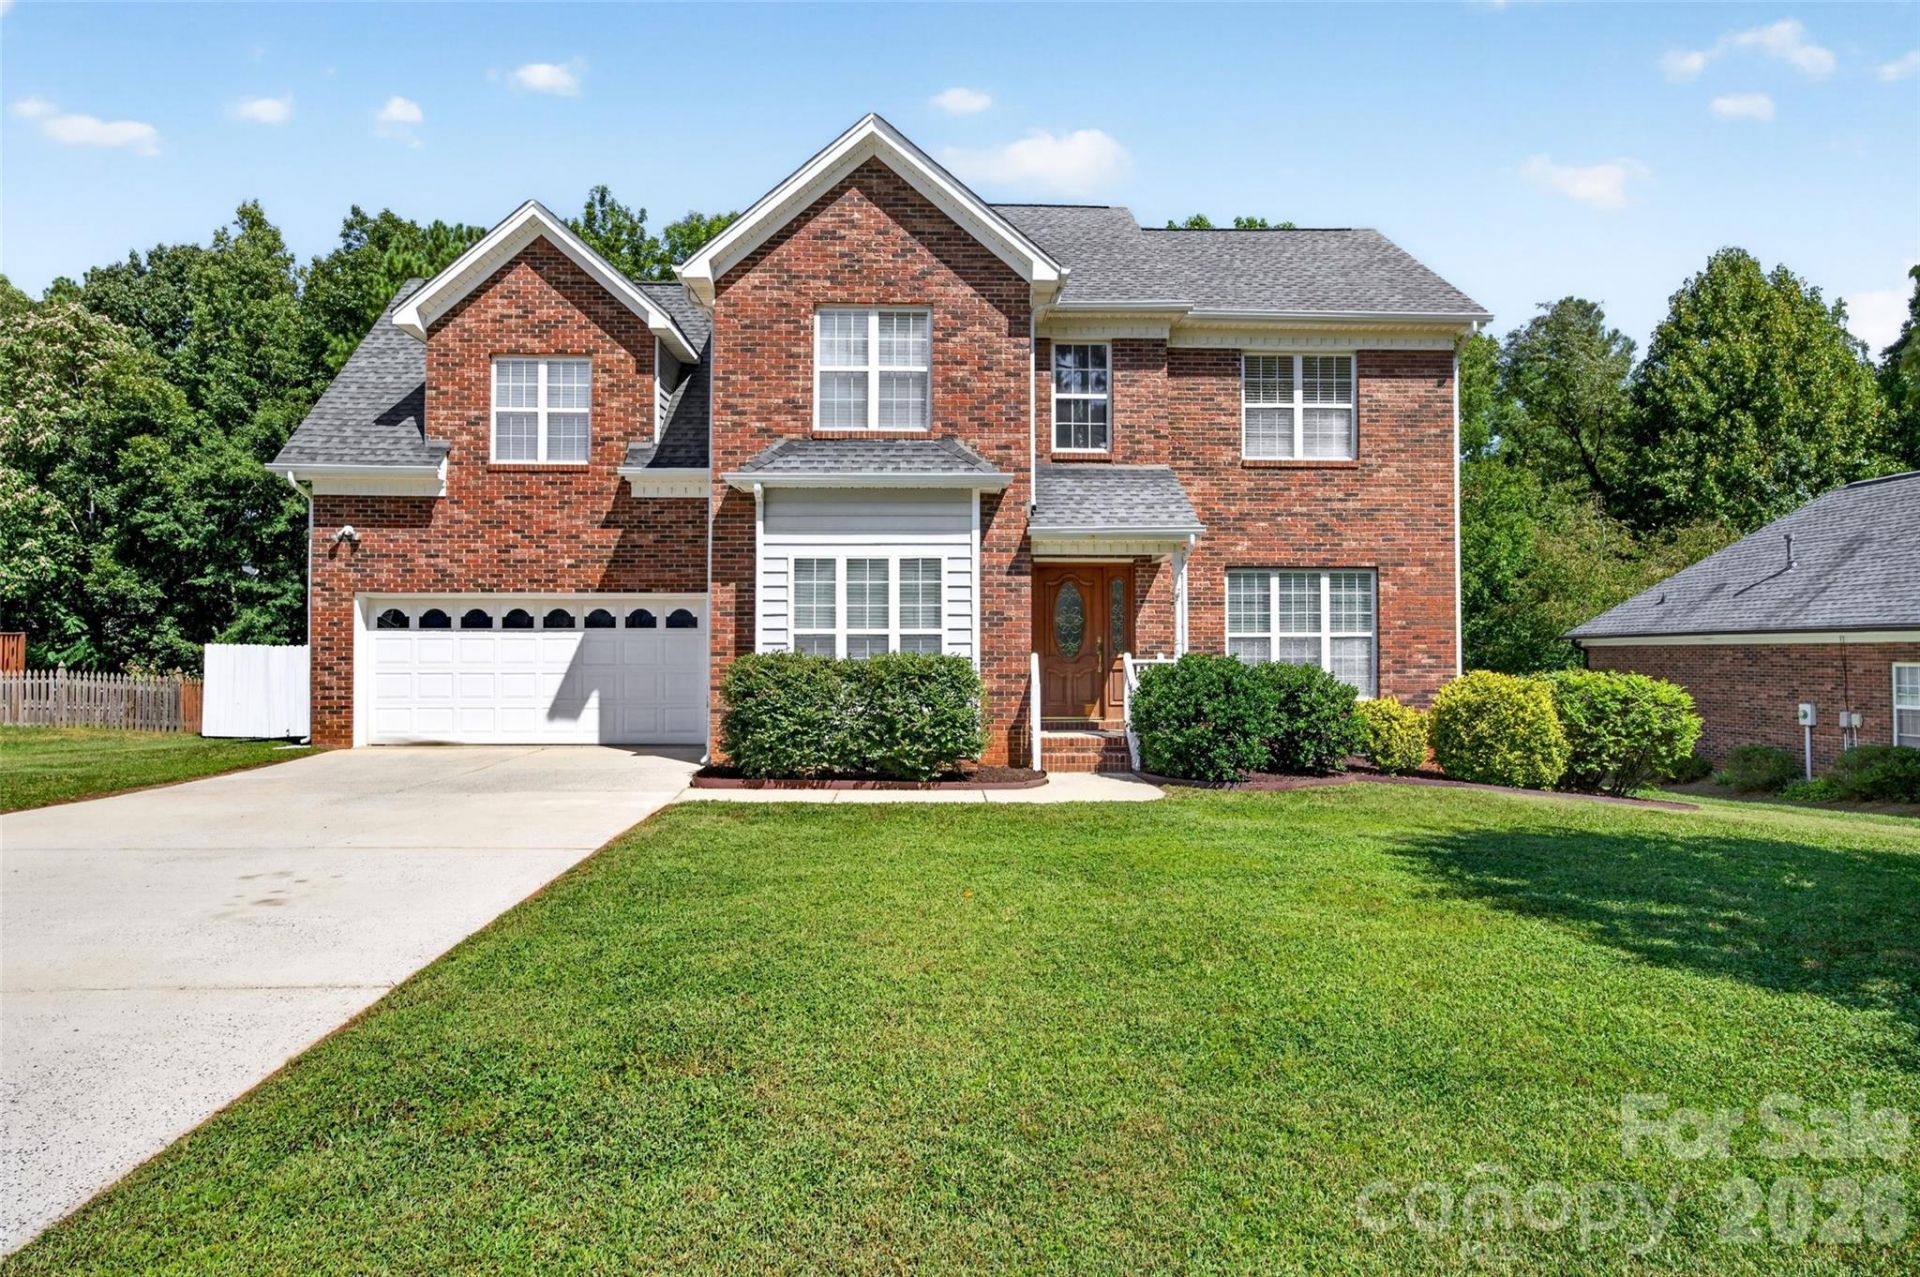
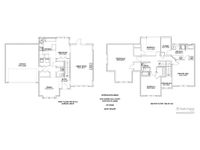
Welcome to Cambridge Estates, where larger lots, low HOA dues, and a convenient East Gastonia location come together in this spacious two-story home. Set on 0.31 acres with no homes directly behind it, the property offers extra breathing room along with a 6-foot privacy fence and a large rear deck?perfect for grilling, entertaining, or simply relaxing outdoors.Inside, hardwood floors welcome you into the main level, where a comfortable living room with a gas fireplace creates an inviting place to gather. The kitchen offers plenty of functionality with dual pantries, an island, granite countertops, and a tile backsplash. Upstairs, freshly cleaned carpet runs throughout all four bedrooms. The primary suite features dual vanities, a jetted tub, and a large walk-in closet, while three additional bedrooms each offer generous walk-in closets and ceiling fans. Storage is another bonus, with space under the eaves plus a large attic platform accessed by pull-down stairs.The location makes everyday life easy, with Downtown Belmont, Cramerton, McAdenville?home of Christmas Town USA?and Downtown Gastonia all approximately 15 minutes or less away. Plus, you'll have convenient access to Charlotte, Charlotte Douglas International Airport, shopping, dining, and major roadways.If you're looking for a home with plenty of space, a private backyard, great storage, and a location that keeps you close to everything, this one is worth a look.

Information
Address:
 <map>
please call.
Gastonia, NC 28056
Bedrooms:  4
Bathrooms:  2 full 1 partial
Square Feet:  2326
Subdivision:  Cambridge Estates
MLS ID:  4414392
Status:  Active


45 total images
click here to view


Features
Garage: 2 car attached
Fenced: Yes
Roof Type: Architectural Shingle
Exterior: Brick Partial,Vinyl
Lot Size: 0.31 Acres
Lot Dimensions: 0
Heating: Forced Air
Year Built: 1998
Water: City
Sewer: Public Sewer
HOA Fee: $100/ Annually
Appliances: Dishwasher,Disposal,Dryer,Electric Oven,Gas Water Heater,Microwave,Refrigerator,Washer
Other Structures: Shed(s)
Foundation: Crawl Space
Interior Features: Attic Stairs Pulldown,Attic Walk In,Kitchen Island,Pantry,Storage,Walk-In Closet(s)
Fireplace: Gas,Living Room
Flooring: Carpet,Linoleum,Wood
Laundry: Main Level
Parking: Driveway,Attached Garage,Garage Faces Front,On Street
Patio/Porch: Deck,Front Porch
Parcel#: 185325


School Information
High School: Ashbrook
Middle School: Holbrook
Elementary School: Lowell


Mortgage Information


Home Price:
Down Payment: , or
%
Loan Term: months, or
years.
Interest Rate: %
Estimated Monthly Payment (prin & int):

Agency/Agent Information
Shown By:
  Agency Name: Broker One Realty, Inc
  Agency Phone: (614) 246-7153

Listed By
   Lake Norman Realty, Inc.

IDX logo