Features
 |
|
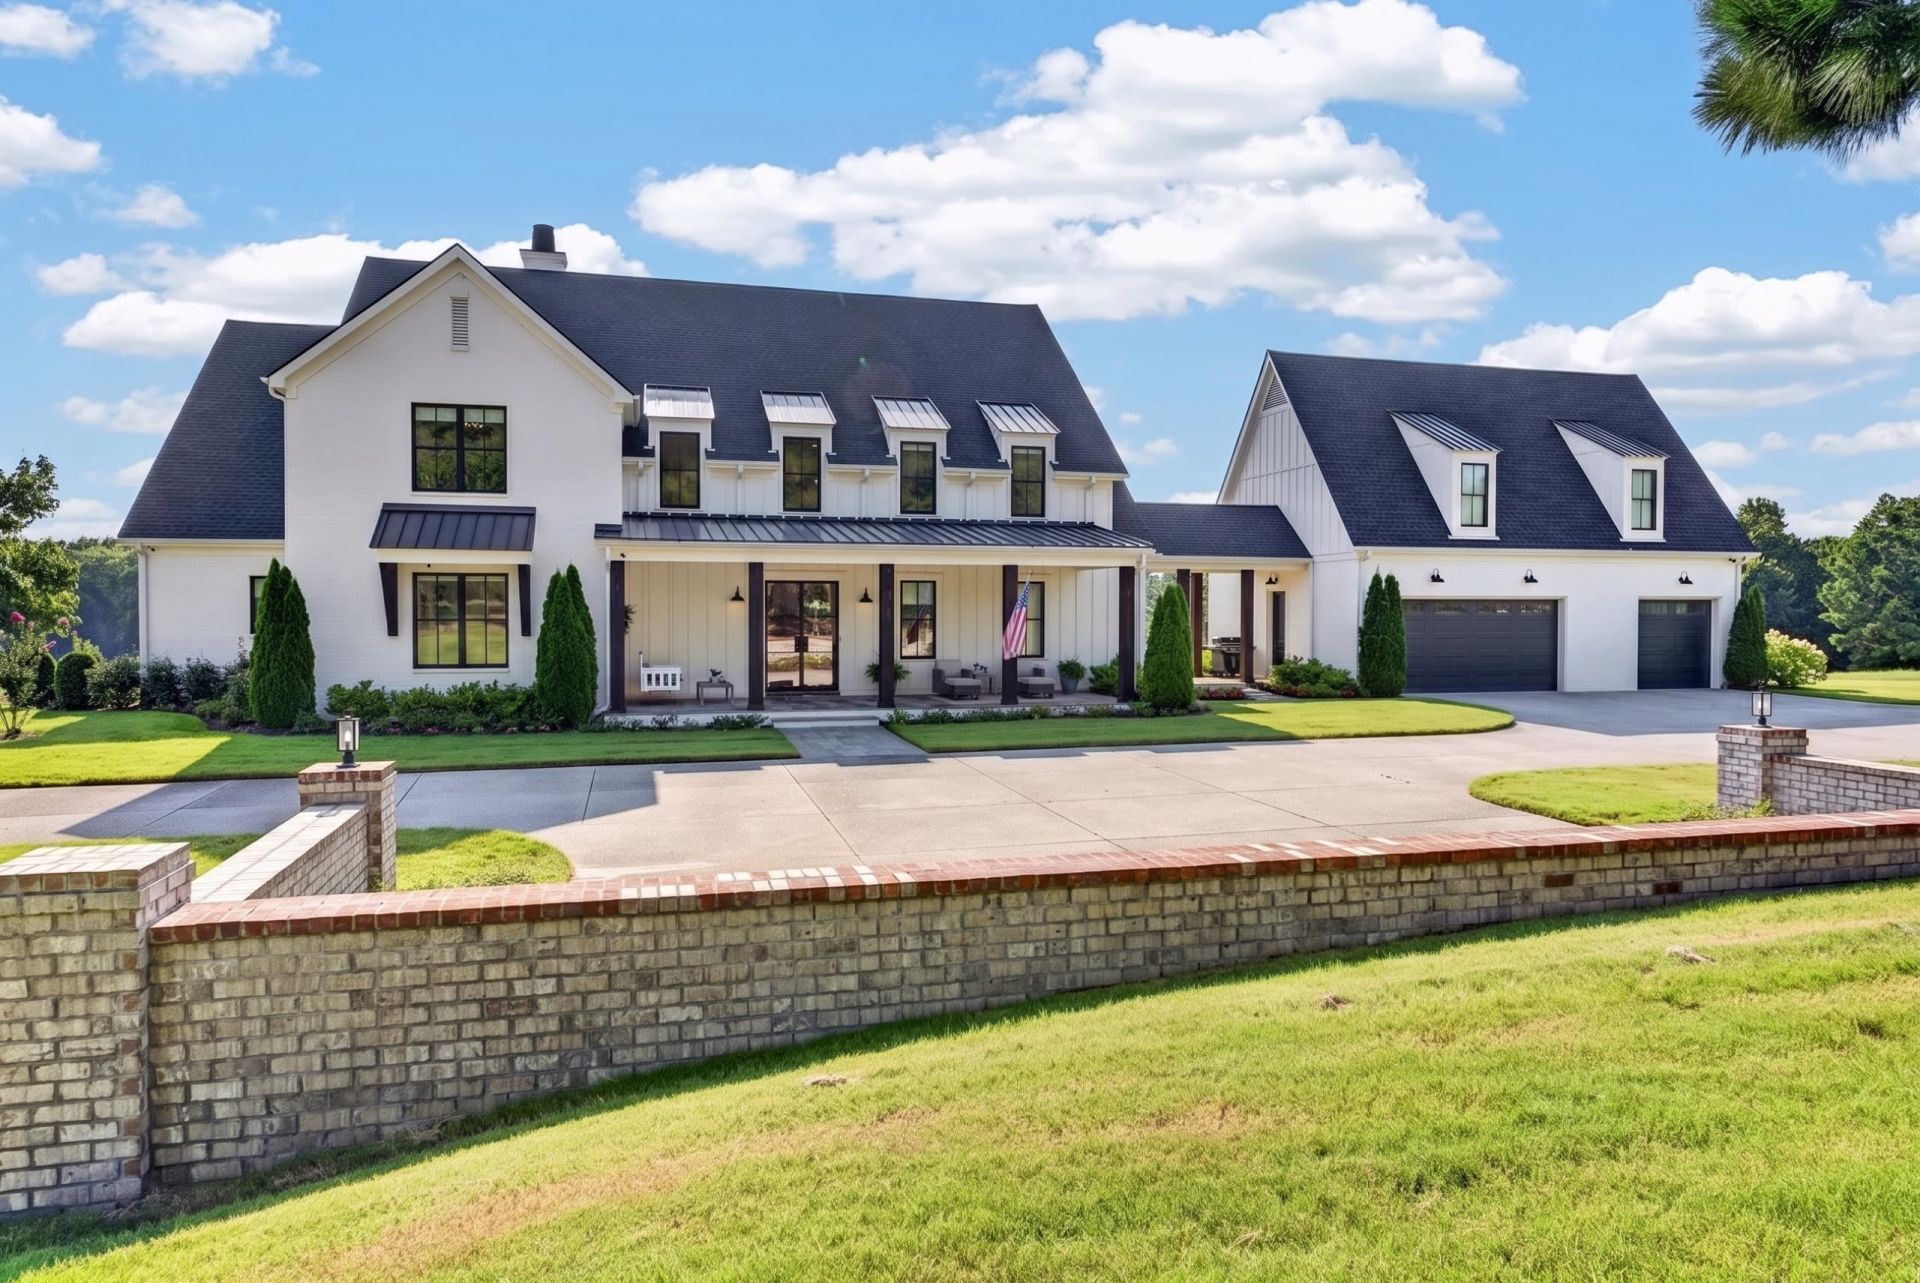
Garage: 3 car attached
Roof Type: Composition Shingles
Lot Size: 58 Acres
Lot Dimensions: 0
Heating: Central,Propane Gas,3 or More Systems
Cooling: 220 Wiring,3 or More Systems,Ceiling Fan(s),Centra
Year Built: 2022
Fireplaces: 2
Security: yes
Total Rooms: 12
Bed and Bath: 1 or More BR Down,Primary Down,Vaulted/Coffered Primary,Split Bedroom Plan,Luxury Primary Bath,Double Vanity Bath,Separate Tub & Shower,Full Bath Down,Half Bath Down
Master Bedroom: Level 1,Walk-In Closet,Full Bath,Vaulted/Coffered Ceiling,Smooth Ceiling,Hardwood Floor
Master Bath: Double Sinks,Dressing Area,Separate Shower,Smooth Ceiling,Tile Floor
Additional Rooms: Laundry Room,Play Room,Bonus Room,Office/Sewing Room,Internal Expansion Area,Entry Hall,Attic,Other (See Remarks),Scullery
Interior Equipment: Range/Oven,Self Cleaning Oven,Double Oven,Gas Cooking,Disposal,Dishwasher,Microwave
Interior: Walk-In Closet(s),Permanent Attic Stairs,Attic Access,Walk-In Attic,Mud Room,Powder/Dressing Room,Security System,Smoke Detector(s),Vent Hood/Exhaust Fan
Floors/ Ceilings: Hardwood Throughout,Marble/Terrazzo,Smooth Ceiling,9 or more Ft. Ceiling,Two Story Foyer,Heated Floor
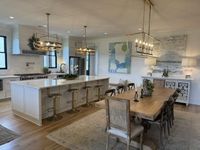
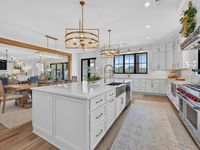
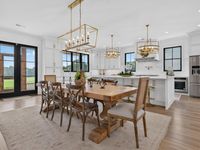
Living/ Dining Room: Separate Dining Room,Great Room,Updated/Renovated Kitchen,Breakfast Bar,Pantry,Island In Kitchen,Pot Filler
Parking/ Storage: Circular Drive,More than 3 Coverd Spaces,Storage Room(s),Garage Door Opener(s),Front-Load Garage
Water/ Sewer: 2+ Water Heaters,Septic Tank,Tankless Water Heater
Fireplace: Prefabricated,Vented Gas Fireplace,In Den/Great Room,In Other Room,Gas Starter,Gas Logs
Exterior/ Windows: Brick Veneer,Wood Window(s),Double Pane Window(s),Casement Window(s)
Exterior: Auto Lawn Sprinkler,Porch,Patio,Covered Patio,Barn/Stable,Wooded Grounds,Storage,Other (See REMARKS),EV Charging Port,Generator
Lot Description: Wooded,Lake/Pond on Property,Water View,Landscaped,Other (See Remarks)
Flood Insurance Required: No
|
Room Information
|
Primary Bedroom: 21x18
Bedroom 2: 18x12
Bedroom 3: 18x12
Bedroom 4: 15x13
Bedroom 5: 17x10
Dining Area: 22x14
Den/ Great Room: 26x22
Kitchen: 18x9
Bonus Room: 24x18
Office: 14x13
|
|