My Homefinder

Sign up for a HomeFinder account and save favorite listings, favorite searches, and schedule new listing emails sent directly to your email inbox! Sign up!

Pin It
Property Search Compliments of
Broker One Realty, Inc


Get Printable Flyer

Ask Realtor Questions


$879,900.00
est: $3,693.22 prin & int/month
Assuming 20% down and 30 year mortgage at 4.800% interest rate (APR: %)

< Find More Homes in this Area >


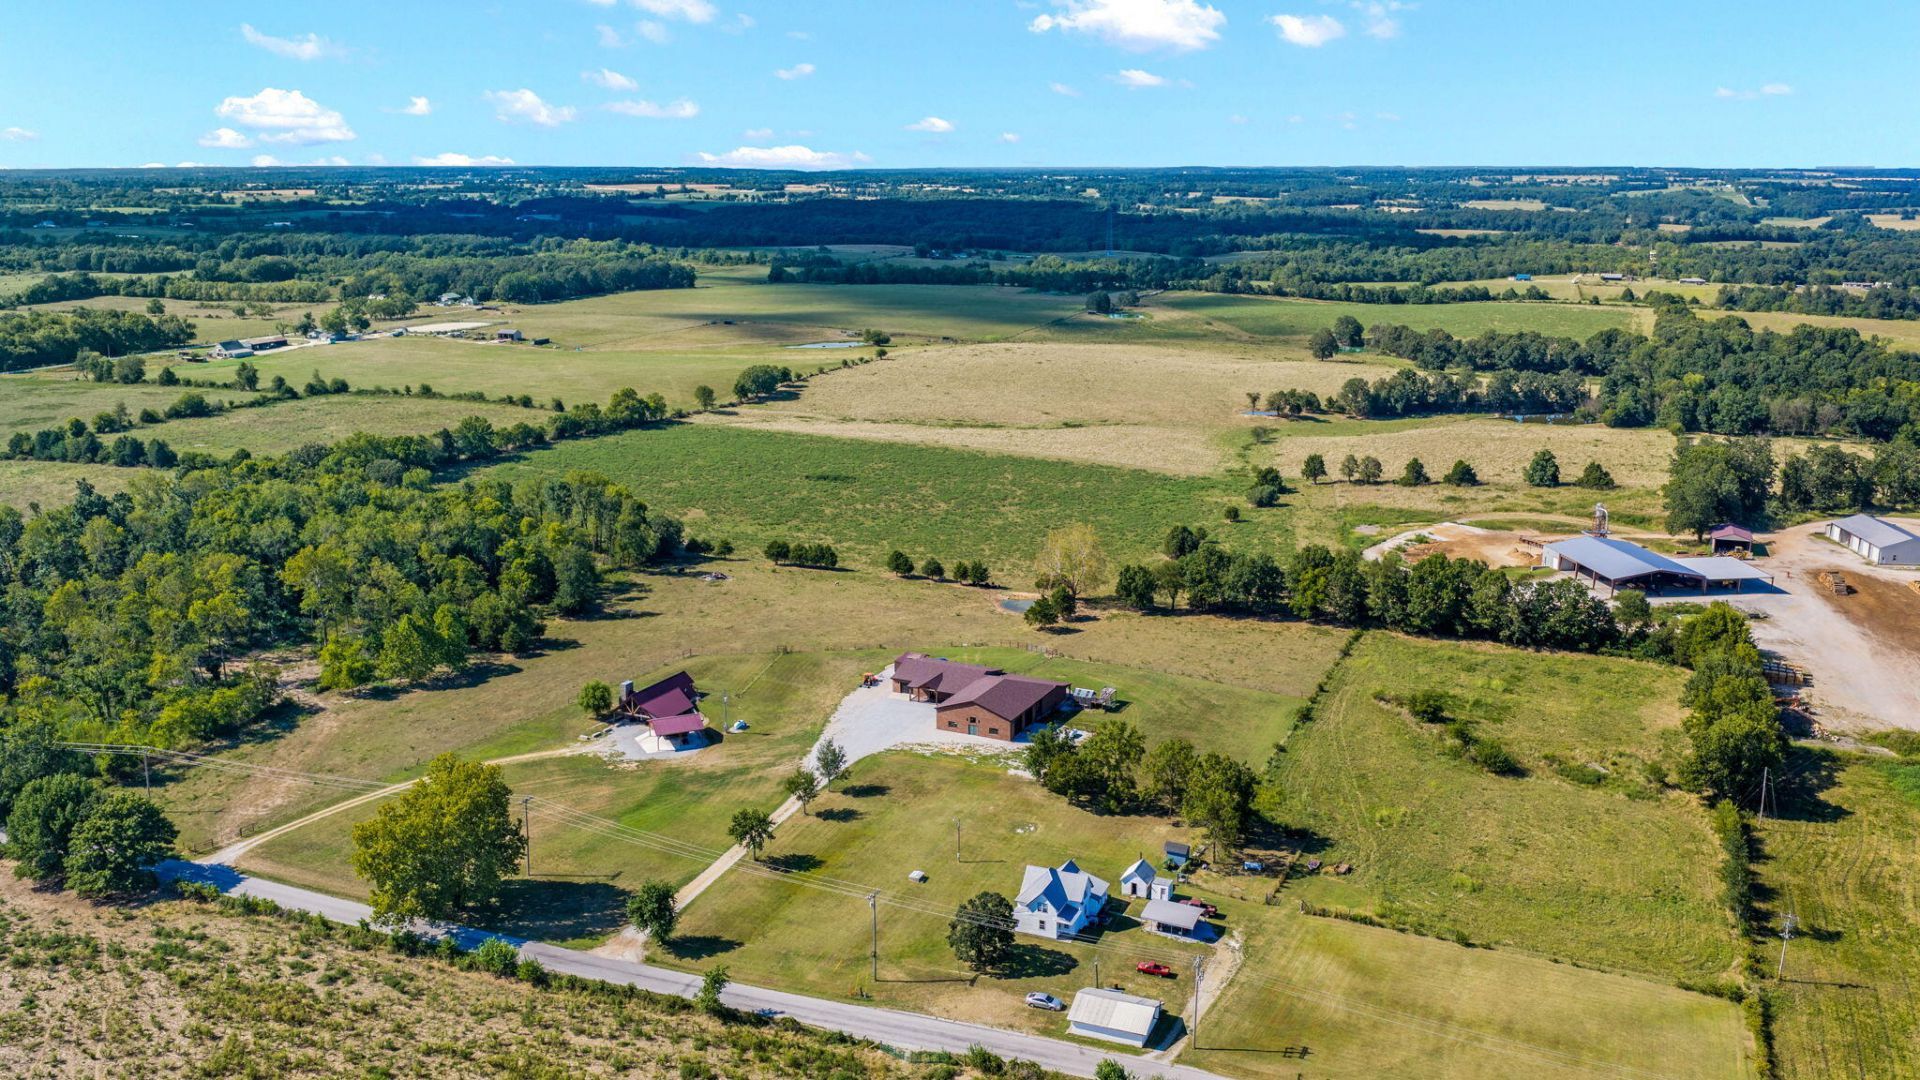
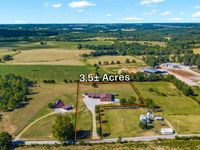
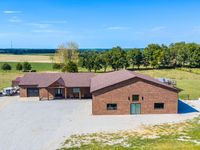
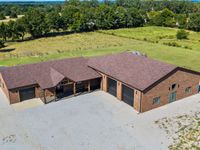
Anything but ordinary! Built in 2017 on 3.5± acres near Marionville, this custom brick 3-bedroom, 4-bath home blends bold Ozarks character with unforgettable extras. Shiplap walls, wood ceilings and handcrafted cabinetry set the tone. The open kitchen offers granite, stainless appliances, island seating and hidden lift-up bottle storage. The living room features an electric fireplace wall, while the family room adds another electric fireplace. A private office conceals a storage room behind a bookcase. The enormous primary suite includes a dressing area and oversized walk-in closet. Made for entertaining, the enclosed wet-bar room offers a stone gas fireplace and glass overhead doors opening to the patio and Integrity pool/hot-tub system. Car lovers will appreciate two attached garages: a 4-car drive-through garage plus a separate single-car garage, with built-ins, workspace and loft storage. A greenhouse and playhouse complete the property. Extras include a 2025 roof and total remodel, spray-foam insulation, fiber-optic availability, a private well with owned softener, septic, paved-public-road access and no HOA. Property will be surveyed prior to closing.

Information
Address:
 <map>
please call.
Marionville, MO 65705
Bedrooms:  3
Bathrooms:  4 full
Square Feet:  7263
Type:  1 Story
MLS ID:  60332105
Status:  Active


50 total images
click here to view


Features
Taxes: $6,205
Parking Notes: Additional Parking
Lot Size: 3.5 Acres
Lot Dimensions: 0
Heating: Heat Pump Dual Fuel,Central,Fireplace,Heat Pump
Cooling: Central,Heat Pump
Year Built: 2017
Water: Well - Private
Sewer: Septic Tank
Stories: 1.0
Interior Features: Kitchen Island
Lot Description: Acreage
Parking: Additional Parking
Parcel#: 03-2.0-10-000-000-010.000
Patio/Porch: Enclosed,Covered
Body of Water: None


School Information
High School: Hurley
Middle School: Hurley
Elementary School: Hurley


Mortgage Information


Home Price:
Down Payment: , or
%
Loan Term: months, or
years.
Interest Rate: %
Estimated Monthly Payment (prin & int):

Agency/Agent Information
Shown By:
  Agency Name: Broker One Realty, Inc
  Agency Phone: (614) 246-7153

Listed By
   Trophy Properties and Auction

IDX logo