|
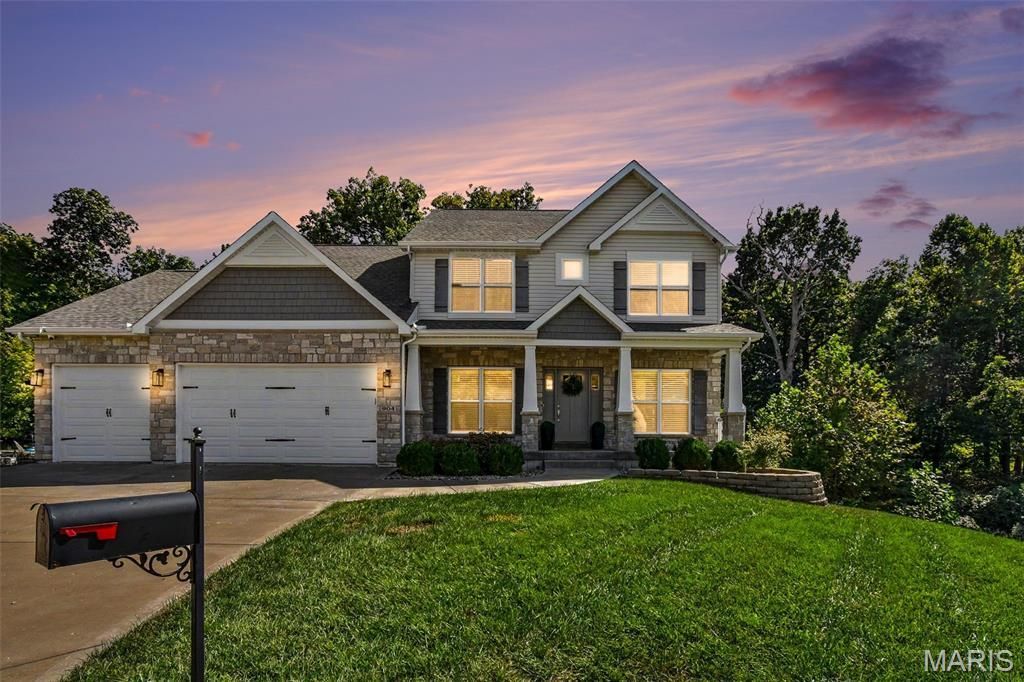
$825,000.00
est: $3,462.79 prin & int/month
Assuming 20% down and 30 year mortgage at 4.800% interest rate (APR: %)
< Find More Homes in this Area >

Information
|
Address:
<map> |
please call.
Fenton, MO 63026 |
|
|
Bedrooms: 5 |
|
Bathrooms: 4 full 1 partial |
|
Square Feet: 3572 |
|
Type: Loft,Other,Traditional |
|
Subdivision: Oak Ridge Place |
|
MLS ID: 26063010 |
|
Status: Active |
|
|
36 total images
click here to view
|
Features
|
|
Garage: 3 car attached
Taxes: $8,567
Basement: Yes
Roof Type: Architectural Shingle
Exterior: Stone Veneer,Vinyl Siding
Lot Size: 0.36 Acres
Lot Dimensions: 0
Heating: Forced Air,Gas
Cooling: Central Air,Electric
Year Built: 2020
Water: Public
Sewer: Public Sewer
SQFT. Above Grade: 2438
SQFT. Below Grade: 1134
HOA Fee: $750/ Annually
Appliances: Stainless Steel Appliance(s),Dishwasher,Microwave,Electric Oven,Electric Range
Basement: 9 ft + Pour,Egress Window,Finished
Association Amenities: None
Interior Features: Bar,Bookcases,Breakfast Bar,Breakfast Room,Butler Pantry,Central Vacuum,Custom Cabinetry,Entrance Foyer,High Ceilings,Kitchen Island,Pantry,Recessed Lighting,Separate Dining,Soaking Tub,Stone Counters,Vaulted Ceiling(s),Walk-In Closet(s)
Fireplace: Great Room
Lot Description: Adjoins Open Ground,Cul-De-Sac
Parking: Attached,Garage,Garage Door Opener,Oversized
Parcel#: 29P-14-0810
Utilities: Electricity Connected,Sewer Connected,Water Connected
Window: Insulated Windows,Low Emissivity Windows,Tilt-In Windows
|
Room Information
|
Hearth Room: 16x15
Great Room: 15x17
Kitchen: 22x14
Dining Room: 10x12
Primary Bedroom: 15x18
Primary Bathroom: 13x10
Bathroom: 5x5
Mud Room: 8x6
Laundry: 5x8
Bedroom 2: 17x12
Bedroom 3: 11x12
Loft: 14x21
Bathroom 3: 5x8
Bathroom 4: 11x7
Recreation Room: 21x30
Media Room: 14x17
Bedroom 5: 13x17
Bathroom 5: 5x9
Bedroom 4: x12
|
School Information
|
High School: Rockwood Summit Sr. High
Middle School: Rockwood South Middle
Elementary School: Bowles Elem.
School District: Rockwood R-VI
|
|
|