My Homefinder

Sign up for a HomeFinder account and save favorite listings, favorite searches, and schedule new listing emails sent directly to your email inbox! Sign up!

Pin It
Property Search Compliments of
Broker One Realty, Inc


Get Printable Flyer

Ask Realtor Questions


$152,500.00
est: $640.09 prin & int/month
Assuming 20% down and 30 year mortgage at 4.800% interest rate (APR: %)

< Find More Homes in this Area >


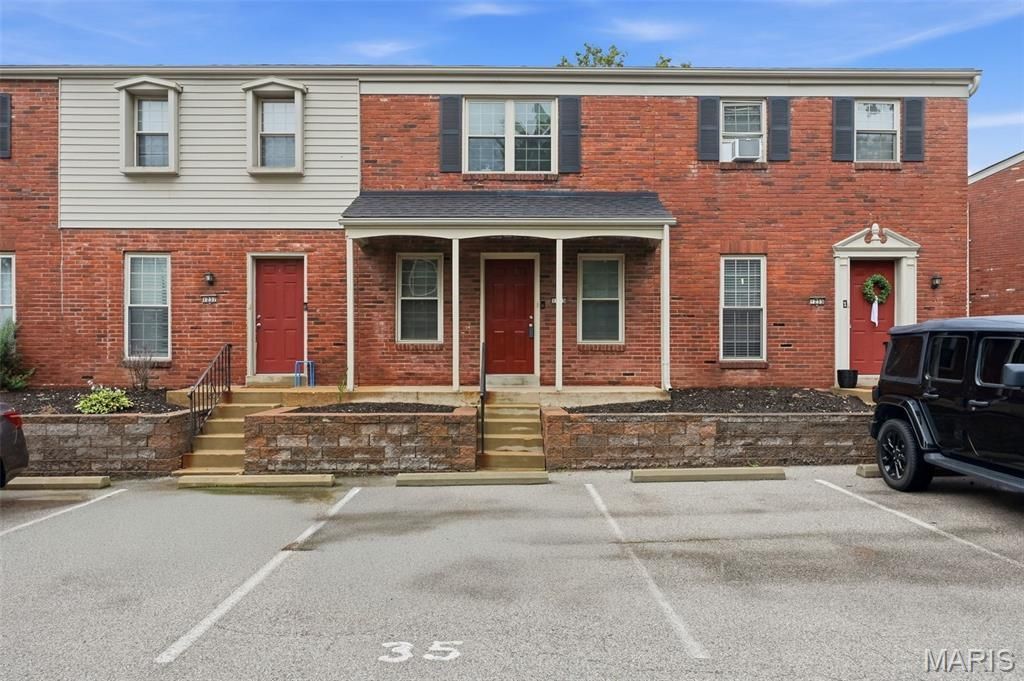
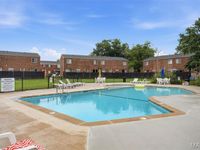
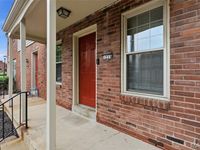
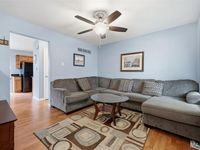
Affordable, low-maintenance living in the highly sought-after Rockwood School District! This stylish Ellisville townhome offers 2 bedrooms, 1 full and 1 half baths, plus a partially finished lower level that provides the perfect space for a family room, home office, workout area, or playroom. A beautiful, bright kitchen, convenient lower-level laundry and parking right outside your front door make everyday living a breeze. Step outside to your private fenced patio, where the complex's swimming pool is just beyond the gate-perfect for relaxing or cooling off all summer long! You'll love the unbeatable location with easy access to Manchester Road's restaurants, shopping, coffee shops, gyms, parks, the library, and top-rated Rockwood schools. Whether you're a first-time buyer, downsizing, or looking for a lock and leave to jet off to your vacation home, this move-in ready home offers exceptional value! Easy living, easy commuting, and a fantastic place to call home!

Information
Address:
 <map>
please call., Unit 1235
Ellisville, MO 63011
Bedrooms:  2
Bathrooms:  1 full 1 partial
Square Feet:  800
Type:  Traditional
Subdivision:  Clarkson Twnhms
MLS ID:  26041343
Status:  Pending


28 total images
click here to view


Features
Taxes: $1,787
Basement: Yes
Exterior: Brick Veneer,Vinyl Siding
Lot Size: 0.06 Acres
Lot Dimensions: 0
Heating: Forced Air,Natural Gas
Cooling: Ceiling Fan(s),Central Air,Electric
Year Built: 1966
Water: Public
Sewer: Public Sewer
SQFT. Above Grade: 800
SQFT. Below Grade: 300
HOA Fee: $365/ Monthly
Appliances: Dishwasher,Microwave,Electric Range,Refrigerator,Gas Water Heater
Basement: 8 ft + Pour,Concrete,Partially Finished,Storage Space
Association Amenities: Association Management,Pool
Lot Description: Level
Parking: Assigned
Parcel#: 22T-21-1054
Utilities: Electricity Connected,Natural Gas Connected,Sewer Connected,Water Connected


School Information
High School: Marquette Sr. High
Middle School: Crestview Middle
Elementary School: Westridge Elem.
School District: Rockwood R-VI


Mortgage Information


Home Price:
Down Payment: , or
%
Loan Term: months, or
years.
Interest Rate: %
Estimated Monthly Payment (prin & int):

Agency/Agent Information
Shown By:
  Agency Name: Broker One Realty, Inc
  Agency Phone: (614) 246-7153

Listed By
   RedKey Realty Leaders

IDX logo