My Homefinder

Sign up for a HomeFinder account and save favorite listings, favorite searches, and schedule new listing emails sent directly to your email inbox! Sign up!

Pin It
Property Search Compliments of
Broker One Realty, Inc


Get Printable Flyer

Ask Realtor Questions


$495,000.00
est: $2,077.67 prin & int/month
Assuming 20% down and 30 year mortgage at 4.800% interest rate (APR: %)

< Find More Homes in this Area >


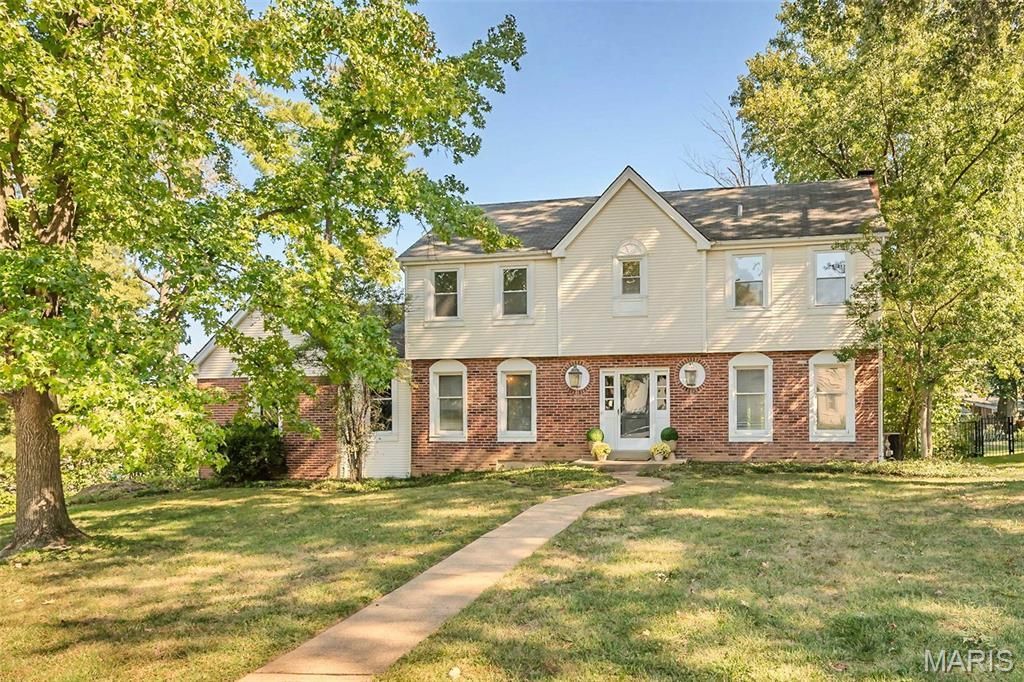
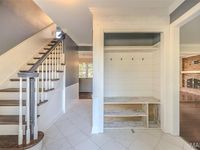
Welcome to 896 Twin Pine Drive ~ a stately 2-story ideally situated on a desirable corner lot in the highly sought-after Waterford Place Subdivision! Step inside and discover the potential in this light-filled 4-bedroom, 2 1/2-bath home that presents an exceptional opportunity to invest, refresh and unlock its full potential while creating instant equity. Be greeted by the inviting entry foyer featuring a custom built-in cubby area that provides modern convenience and practical storage. The spacious living room flows seamlessly into the cozy family room where stylish bookcases flank the striking brick floor-to-ceiling wood-burning fireplace. Like to cook/entertain? The well equipped kitchen offers crisp white KraftMaid cabinetry with wonderful storage/pull-outs, rich granite countertops, farmhouse sink, stainless appliance package, large center island and charming window seat. The nicely-sized dining room is perfect for everyday meals and special gatherings alike. Head upstairs to find: private primary suite with large walk-in closet, chic black/white themed bath with cabinet vanity and large walk-in shower. There are (3) additional bedrooms each with generous closet space that share the well appointed hall bath AND the convenient oversized laundry room! The unfinished basement offers a blank canvas with endless possibilities to create additional living space tailored to your needs and lifestyle. Not to miss: oversized 2-car garage, Kirkwood School District and close proximity to shopping, restaurants and more! Seller is selling the home in it's current as-is condition.

Information
Address:
 <map>
please call.
Des Peres, MO 63122
Bedrooms:  4
Bathrooms:  2 full 1 partial
Square Feet:  2175
Type:  Traditional
Subdivision:  Waterford Place 1
MLS ID:  26063750
Status:  Active


47 total images
click here to view


Features
Garage: 2 car attached
Taxes: $5,538
Basement: Yes
Roof Type: Shingle
Exterior: Brick Veneer,Vinyl Siding
Lot Size: 0.31 Acres
Lot Dimensions: 117/157 - 69/155
Heating: Forced Air,Natural Gas
Cooling: Ceiling Fan(s),Central Air
Year Built: 1976
Water: Public
Sewer: Public Sewer
SQFT. Above Grade: 2175
Appliances: Stainless Steel Appliance(s),Electric Cooktop,Dishwasher,Disposal,Dryer,Microwave,Double Oven,Refrigerator,Wall Oven,Washer
Basement: Concrete,Full,Unfinished
Interior Features: Bookcases,Breakfast Bar,Built-in Features,Ceiling Fan(s),Chandelier,Custom Cabinetry,Eat-in Kitchen,Entrance Foyer,Granite Counters,Kitchen Island,Open Floorplan,Pantry,Separate Dining,Walk-In Closet(s)
Fireplace: Family Room,Glass Doors,Wood Burning
Lot Description: Back Yard,Corner Lot,Few Trees,Front Yard
Parking: Additional Parking,Attached,Driveway,Garage,Garage Faces Side,Oversized,Storage
Parcel#: 22N-13-1583
Utilities: Electricity Available,Water Not Available
Window: Blinds,Insulated Windows


School Information
High School: Kirkwood Sr. High
Middle School: North Kirkwood Middle
Elementary School: Westchester Elem.
School District: Kirkwood R-VII


Mortgage Information


Home Price:
Down Payment: , or
%
Loan Term: months, or
years.
Interest Rate: %
Estimated Monthly Payment (prin & int):

Agency/Agent Information
Shown By:
  Agency Name: Broker One Realty, Inc
  Agency Phone: (614) 246-7153

Listed By
   RedKey Realty Leaders

IDX logo