Features
 |
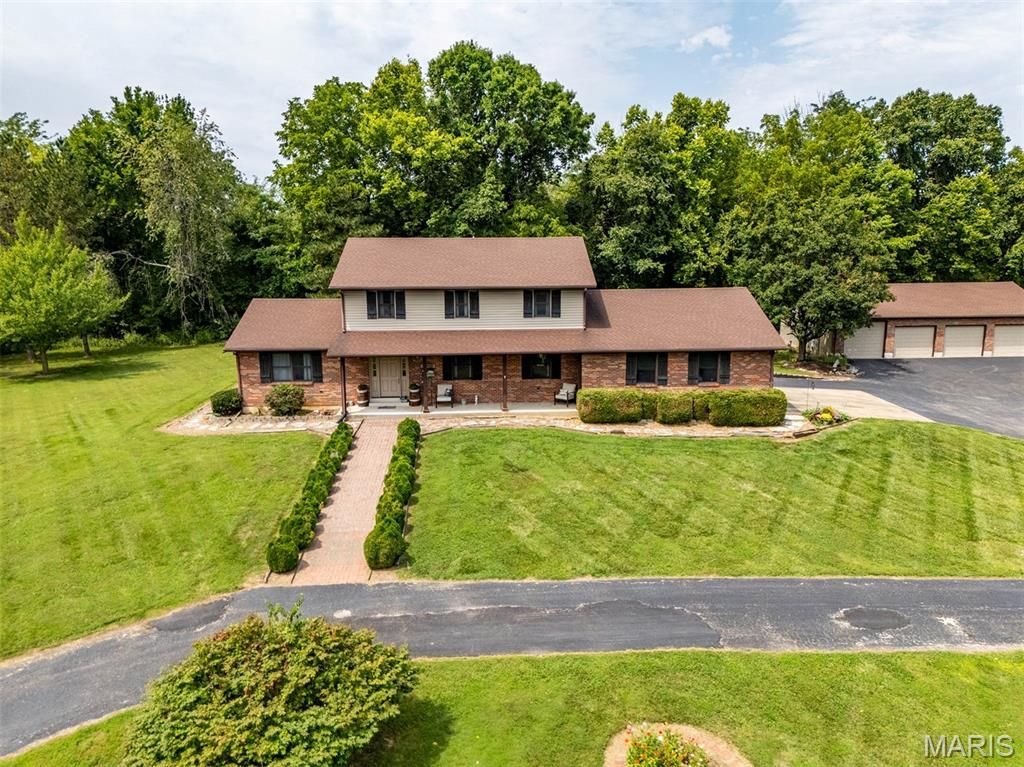
Garage: 6 car attached
Taxes: $3,179
Basement: Yes
Exterior: Brick Veneer,Concrete
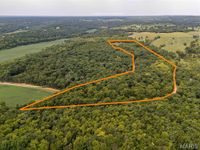
Lot Size: 23 Acres
Lot Dimensions: 0
Heating: Geothermal
Cooling: Other
Year Built: 1996
Water: Well
Sewer: Septic Tank
SQFT. Above Grade: 2542
Appliances: Stainless Steel Appliance(s),Propane Cooktop,Dishwasher,Ice Maker,Gas Oven,Gas Range,Refrigerator,Water Softener
Basement: Bathroom,Partially Finished,Full,Walk-Up Access
Interior Features: Bookcases,Breakfast Bar,Breakfast Room,Entrance Foyer,Kitchen/Dining Room Combo,Soaking Tub,Walk-In Closet(s),Workshop/Hobby Area
Fireplace: Living Room
Lot Description: Landscaped,Paved,Private,Secluded,Suitable for Horses,Views,Wooded
Parking: Asphalt,Attached,Concrete,Detached,Garage Door Opener,Garage Faces Front,Garage Faces Side
Parcel#: 108028000000013001 108027000000011004
Utilities: Electricity Connected,Propane Owned
|
Room Information
|
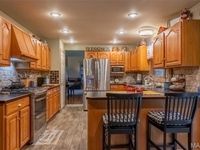
Kitchen: 21x11
Dining Room: 12x11
Living Room: 15x25
Primary Bedroom: 11x16
Primary Bathroom: 7x7
Bedroom 2: 11x10
|
School Information
|
High School: Elsberry High
Middle School: Ida Cannon Middle
Elementary School: Clarence Cannon Elem.
School District: Elsberry R-II
|
|