My Homefinder

Sign up for a HomeFinder account and save favorite listings, favorite searches, and schedule new listing emails sent directly to your email inbox! Sign up!

Pin It
Property Search Compliments of
Broker One Realty, Inc


Get Printable Flyer

Ask Realtor Questions


$640,000.00
est: $2,686.29 prin & int/month
Assuming 20% down and 30 year mortgage at 4.800% interest rate (APR: %)

< Find More Homes in this Area >


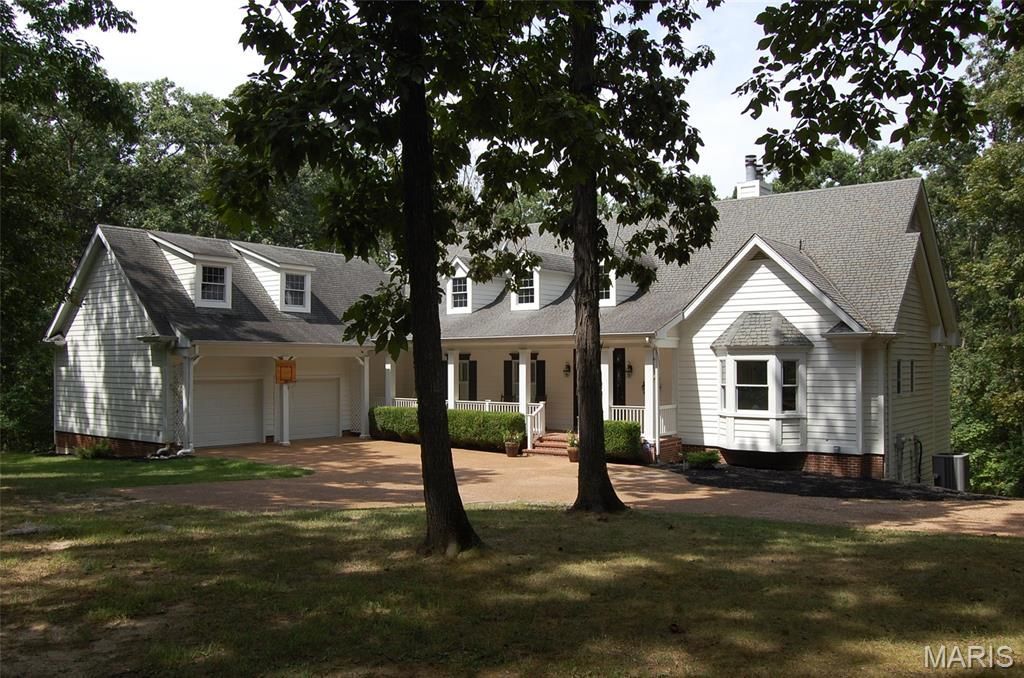
Welcome to a custom-built Atrium ranch with over 3400 sq ft of living space nestled on 5.4 wooded acres with a gated drive. Beautiful wood floors and natural light spill in from the atrium wall of windows and look out over panoramic wooded views. Great room features vaulted, beamed ceiling, fireplace, and built-in bookcases. The open floor plan blends this with a gourmet kitchen with an expanded breakfast bar, lots of counter space, Viking 5 burner range, crown molding, custom cabinets, a vegetable sink, walk in pantry and dining area surrounded by windows. Attached screened in porch is great for movie night! The extra large laundry room includes a half bath, coat area and desk. Retire in a master suite behind double doors that hosts a bay window, his and her walk in closets & luxury bath! Open stairs leads to a family room and two more guest rooms and two more full bathrooms. Too many features to list!

Information
Address:
 <map>
please call.
Catawissa, MO 63015
Bedrooms:  4
Bathrooms:  3 full 2 partial
Square Feet:  3184
Type:  Atrium
Subdivision:  Honeystone
MLS ID:  26054246
Status:  Active Under Contract


27 total images
click here to view


Features
Garage: 2 car attached
Taxes: $5,463
Basement: Yes
Roof Type: Architectural Shingle
Exterior: Brick Veneer
Lot Size: 5.4 Acres
Lot Dimensions: 0
Heating: Forced Air,Heat Pump,Propane
Cooling: Attic Fan,Ceiling Fan(s),Central Air,Dual,Electric
Year Built: 2000
Water: Private,Well
Sewer: Aerobic Septic,Septic Tank
SQFT. Above Grade: 3184
HOA Fee: $775/ Annually
Appliances: Dishwasher,Humidifier,Ice Maker,Microwave,Built-In Gas Oven,Propane Water Heater,Range Hood,Built-In Gas Range,Refrigerator,Gas Water Heater,Water Softener
Basement: 8 ft + Pour
Association Amenities: None
Interior Features: Bookcases,Breakfast Bar,Breakfast Room,Cathedral Ceiling(s),Ceiling Fan(s),Central Vacuum,Custom Cabinetry,Entrance Foyer,High Ceilings,Kitchen Island,Open Floorplan,Separate Dining,Special Millwork,Walk-In Closet(s),Walk-In Pantry
Fireplace: Bedroom,Great Room,Recreation Room
Lot Description: Adjoins Wooded Area,Many Trees,Private
Parking: Additional Parking
Parcel#: 20-1-120-0-009-001150
Utilities: Propane,Underground Utilities


Room Information
Great Room: 18x18
Kitchen: 17x15
Dining Room: 16x14
Primary Bedroom: 19x17
Bedroom: 15x14
Family Room: 20x20
Bedroom: 16x15


School Information
High School: Pacific High
Middle School: Meramec Valley Middle
Elementary School: Nike Elem.
School District: Meramec Valley R-III


Mortgage Information


Home Price:
Down Payment: , or
%
Loan Term: months, or
years.
Interest Rate: %
Estimated Monthly Payment (prin & int):

Agency/Agent Information
Shown By:
  Agency Name: Broker One Realty, Inc
  Agency Phone: (614) 246-7153

Listed By
   RedKey Realty Leaders

IDX logo