|
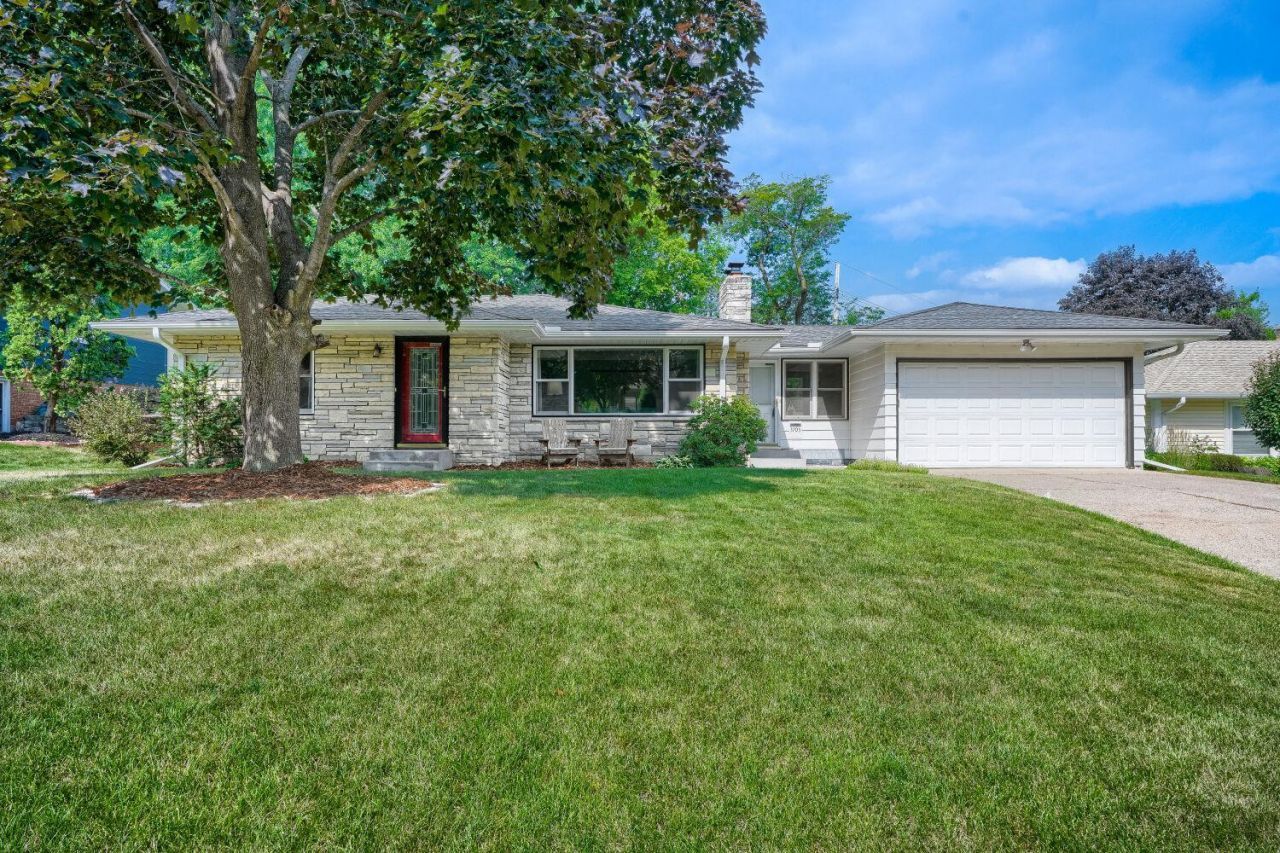
$399,900.00
est: $1,678.51 prin & int/month
Assuming 20% down and 30 year mortgage at 4.800% interest rate (APR: %)
< Find More Homes in this Area >

Information
|
Address:
<map> |
please call.
Robbinsdale, MN 55422 |
|
|
Bedrooms: 3 |
|
Bathrooms: 2 full |
|
Square Feet: 2048 |
|
Subdivision: Snyders Victory Memorial Drive Add |
|
MLS ID: 7114146 |
|
Status: Contingent |
|
|
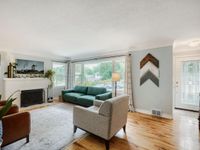
27 total images
click here to view
|
Features
|
Garage: 2 car attached
Taxes: $5,067
Basement: Yes
Roof Type: Asphalt
Lot Size: 0.22 Acres
Lot Dimensions: 76x126
Heating: Forced Air
Fuel Type: Natural Gas
Cooling: Central Air
Year Built: 1950
Fireplaces: 1
Water: City Water/Connected
Sewer: City Sewer/Connected
Stories: 1.0
Appliances: Dishwasher,Disposal,Dryer,Gas Water Heater,Water Filtration System,Microwave,Range,Refrigerator
Basement: Block,Daylight/Lookout Windows,Egress Window(s),Finished,Full
Fireplace: Living Room,Wood Burning
Parking: Attached Garage,Garage Door Opener
Parcel#: 0502924340074
Foundation Size: 1180
Down Payment Resource: Yes
Bathrooms 3/4: 1
Bathrooms Full: 1
Additional Living Info.: Main Floor Primary,Main Floor Bedroom
Additional Structures: Storage Shed
Bath Description: 3/4 Basement, Main Floor Full Bath
|
Room Information
|
Dining Room: 10x7
Family Room: 18x11
Bedroom: 12x12
Kitchen: 11x11
Living Room: 20x13
Office: 11x10
Porch: 11x10
Bedroom 2: 12x10
Bedroom 3: 12x11
Walk-In Closet: 16x4
|
School Information
|
School District: Robbinsdale
|
|
|