Features
 |
|
Garage: 4
Taxes: $2,996
Basement: Yes
Roof Type: Age 8 Years or Less,Architectural Shingle,Asphalt,
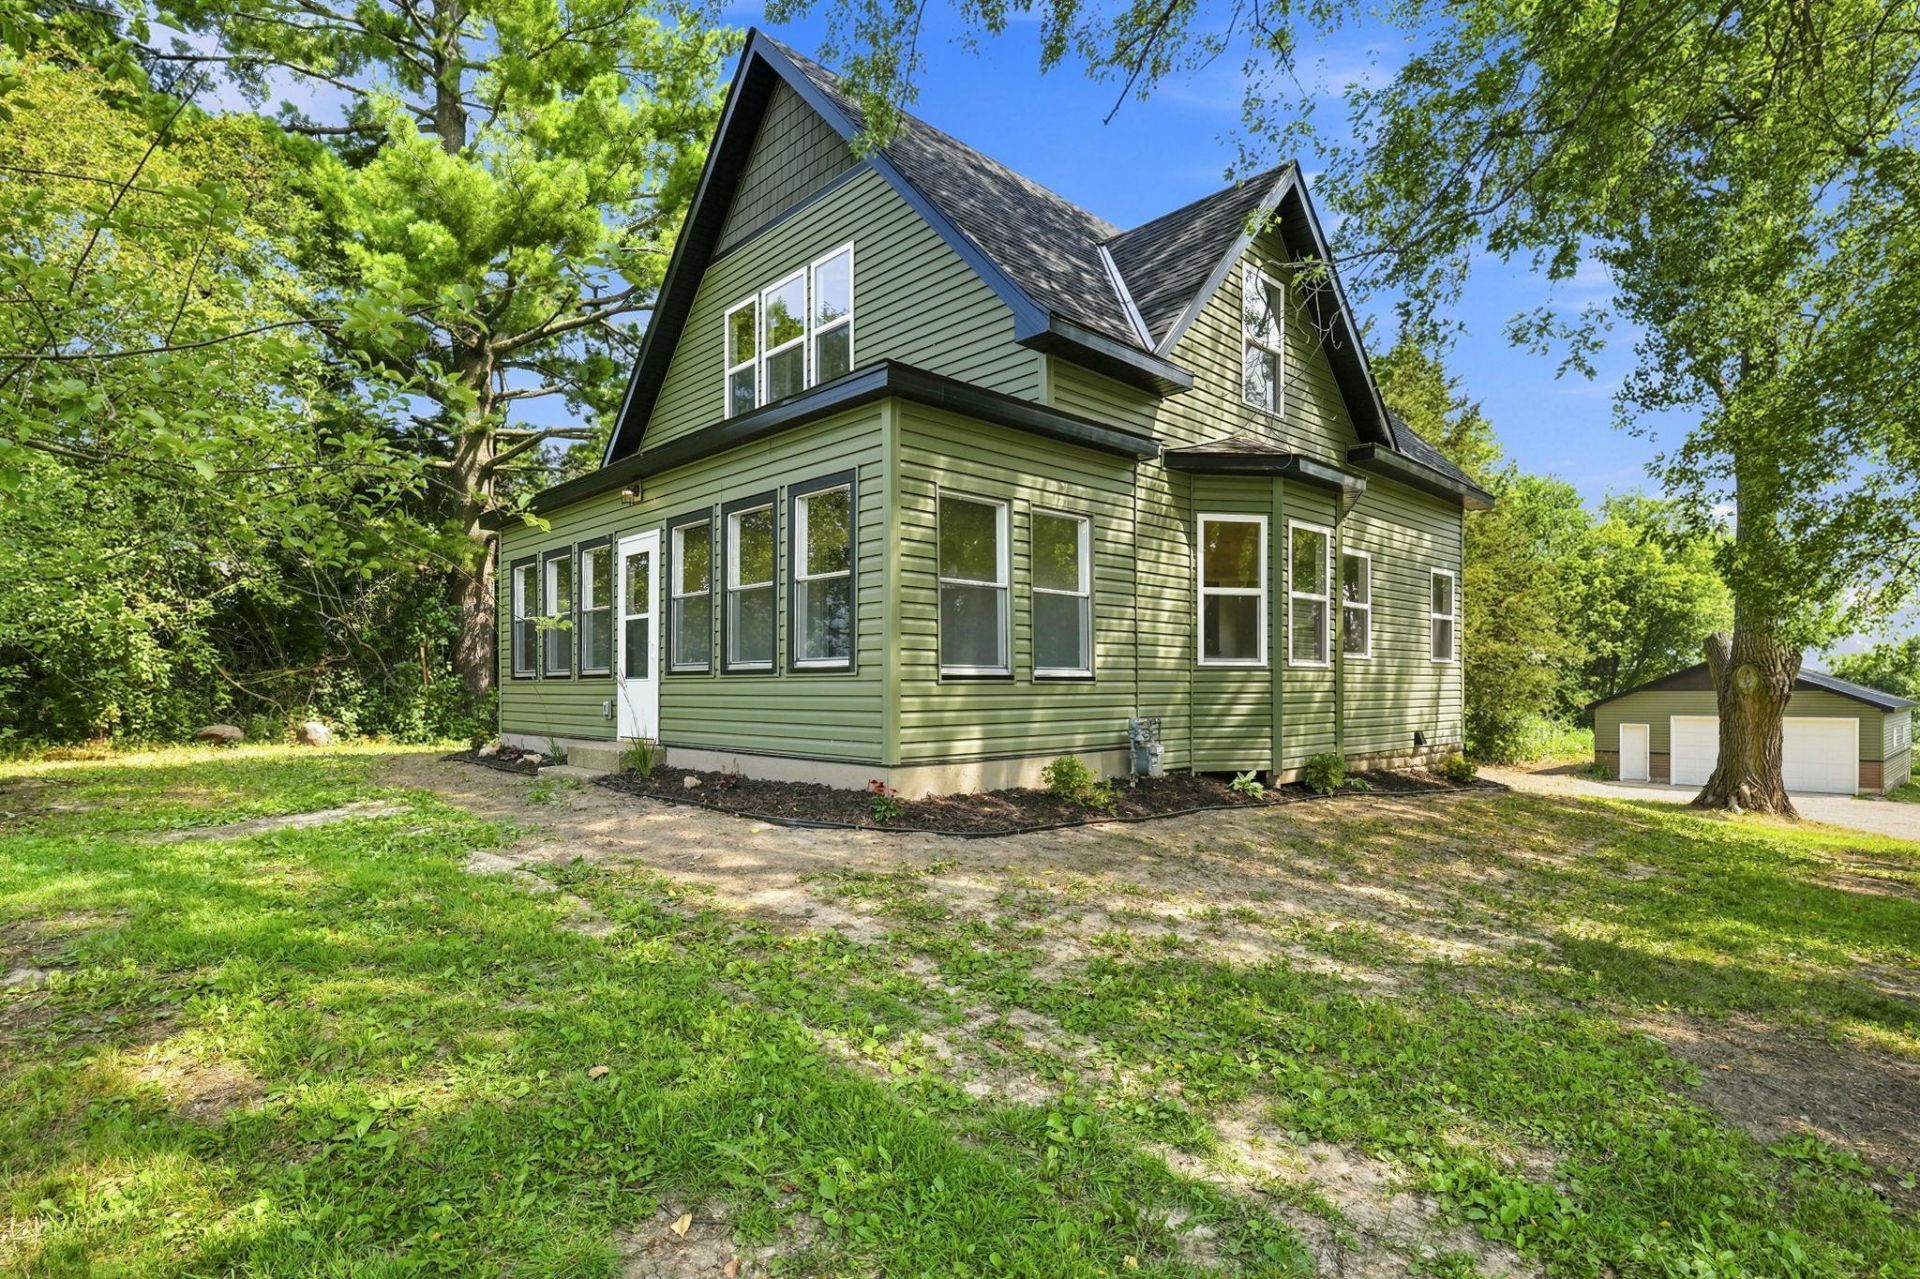
Exterior: Block,Brick,Concrete,Frame
Lot Size: 3.94 Acres
Lot Dimensions: TBD
Heating: Forced Air
Fuel Type: Electric,Natural Gas
Cooling: Central Air,Whole House Fan
Year Built: 1907
Water: Well
Sewer: Septic System Compliant - Yes
Stories: 2.0
Appliances: Dishwasher,Dryer,Electric Water Heater,Microwave,Range,Refrigerator,Stainless Steel Appliances,Washer
Basement: Block,Crawl Space,Partial,Storage Space,Unfinished
Topography: High Ground, Low Land, Sloped, Wooded
Lot Description: Accessible Shoreline,Irregular Lot,Tree Coverage - Medium,Underground Utilities,Wetlands
Parking: Detached Garage,Gravel,Electric
Parcel#: 020094200
Water Features: Pond
Foundation Size: 896
Down Payment Resource: Yes
Bathrooms 3/4: 2
Bathrooms Full: 1
Additional Living Info.: 3 BR on One Level,All Living Facilities on One Level,Main Floor Laundry,Rehabbed,Renovated
Dining Description: Living/Dining Room
Additional Structures: Garage(s), Chicken Coop/Barn
Bath Description: 3/4 Primary, His and Her Closets , Private Primary, Main Floor 3/4 Bath, Upper Level Full Bath, Walk-In Shower Stall
|
Room Information
|
Three Season Porch: 25x5
Deck: 15x12
Dining Room: 12x11.5
Bedroom: 11x13
Bedroom 4: 11x12
Garage: 36x26
Kitchen: 55.5x13
Laundry: 9.5x8
Living Room: 11.5x15
Bedroom 2: 16.5.11x5
Bedroom 3: 11x10
|
School Information
|
School District: Chisago Lakes
|
|