My Homefinder

Sign up for a HomeFinder account and save favorite listings, favorite searches, and schedule new listing emails sent directly to your email inbox! Sign up!

Pin It
Property Search Compliments of
Broker One Realty, Inc


Get Printable Flyer

Ask Realtor Questions


$499,999.00
est: $2,098.66 prin & int/month
Assuming 20% down and 30 year mortgage at 4.800% interest rate (APR: %)

< Find More Homes in this Area >


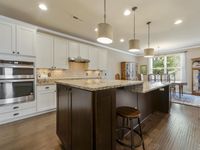
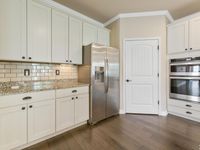
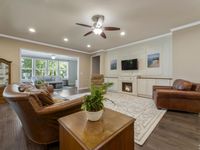
*OPEN HOUSE SATURDAY 8/8 1-3PM* Heres your new home! Over 3,600 square feet in a beautiful 55+ community, this stunning home offers a huge open floor plan and every upgrade you could want. Built in 2014, it features 9-foot ceilings, crown molding, wainscoting, and beautiful wood flooring throughout. The kitchen is a showstopper, with a large dark island accenting the shaker cabinets, granite counters, stainless steel appliances, abundant cabinet space, and a large pantry. The expansive living room offers a built-in electric fireplace with storage and opens to a beautiful four-season sunroom, adding even more living space to this already massive home. The first-floor primary suite includes a large sitting area, full bath, and a walk-in closet accessible from the bathroom. Bedroom two also has its own full bath. Upstairs, youll find a huge loft area with vaulted ceilings, plus a spacious third bedroom and full bathroom perfect for guests or a home office. This Del Webb community offers resort-style amenities: indoor and outdoor pools, tennis courts, a putting green, bocce ball, an exercise room, and a clubhouse with a full kitchen and more! Grounds keeping and sprinkler maintenance are handled by the community, so you can spend your time enjoying it all. *Bridgewater pictures are credited to Livabl

Information
Address:
 <map>
please call.
Flat Rock, MI 48134
Bedrooms:  3
Bathrooms:  3 full 1 partial
Square Feet:  3608
Type:  Ranch
Subdivision:  Wayne County Condo Sub Plan 871 Brownstown
Area/School Dist:  Brownstown Twp
MLS ID:  50213866
Status:  Pending


55 total images
click here to view


Features
Garage: 2 car attached
Taxes: $10,994
Swimming Pool: Yes
Hot Tub: Yes
Spa: Yes
Exterior: Brick,Vinyl Siding,Wood
Parking Notes: Garage
Lot Size: 0.21 Acres
Lot Dimensions: 0
Heating: Forced Air
Fuel Type: Natural Gas
Cooling: Ceiling Fan(s),Central A/C
Year Built: 2014
Water: Public Water
Sewer: Public Sanitary
Stories: 1.0
Summer Tax: 5981
Winter Tax: 5013
Appliances: Dishwasher,Disposal,Dryer,Microwave,Range/Oven,Refrigerator,Washer
Community Amenities: Club House,Exercise/Facility Room,Grounds Maintenance,Pool/Hot Tub,Sidewalks,Tennis Courts,55+ Community
Exterior: Inground Pool,Lawn Sprinkler,Patio,Spa/Hot Tub,Swimming Pool,Tennis Court(s)
Fireplace: LivRoom Fireplace,Electric Fireplace
Interior: 9 ft + Ceilings,Ceramic Floors,Hardwood Floors

Room Information
Bedroom 1: 18 X 16 Level Entry
Bedroom 2: 16 X 13 Level Entry
Bedroom 3: 15 X 10 Level Entry
Dining Room: 13 X 13 Level Entry
Great Room: 23 X 21 Level Upper
Kitchen: 13 X 20 Level Entry
Laundry Room: 10 X 8 Level Entry
Living Room: 18 X 24 Level Entry
Sitting Room: 14 X 11 Level Entry


School Information
School District: Woodhaven


Mortgage Information


Home Price:
Down Payment: , or
%
Loan Term: months, or
years.
Interest Rate: %
Estimated Monthly Payment (prin & int):

Agency/Agent Information
Shown By:
  Agency Name: Broker One Realty, Inc
  Agency Phone: (614) 246-7153

Listed By
   Key Realty One LLC in Monroe

IDX logo