My Homefinder

Sign up for a HomeFinder account and save favorite listings, favorite searches, and schedule new listing emails sent directly to your email inbox! Sign up!

Pin It
Property Search Compliments of
Broker One Realty, Inc


Get Printable Flyer

Ask Realtor Questions


$665,000.00
est: $2,791.22 prin & int/month
Assuming 20% down and 30 year mortgage at 4.800% interest rate (APR: %)

< Find More Homes in this Area >



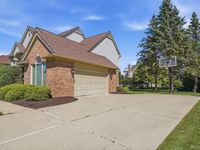
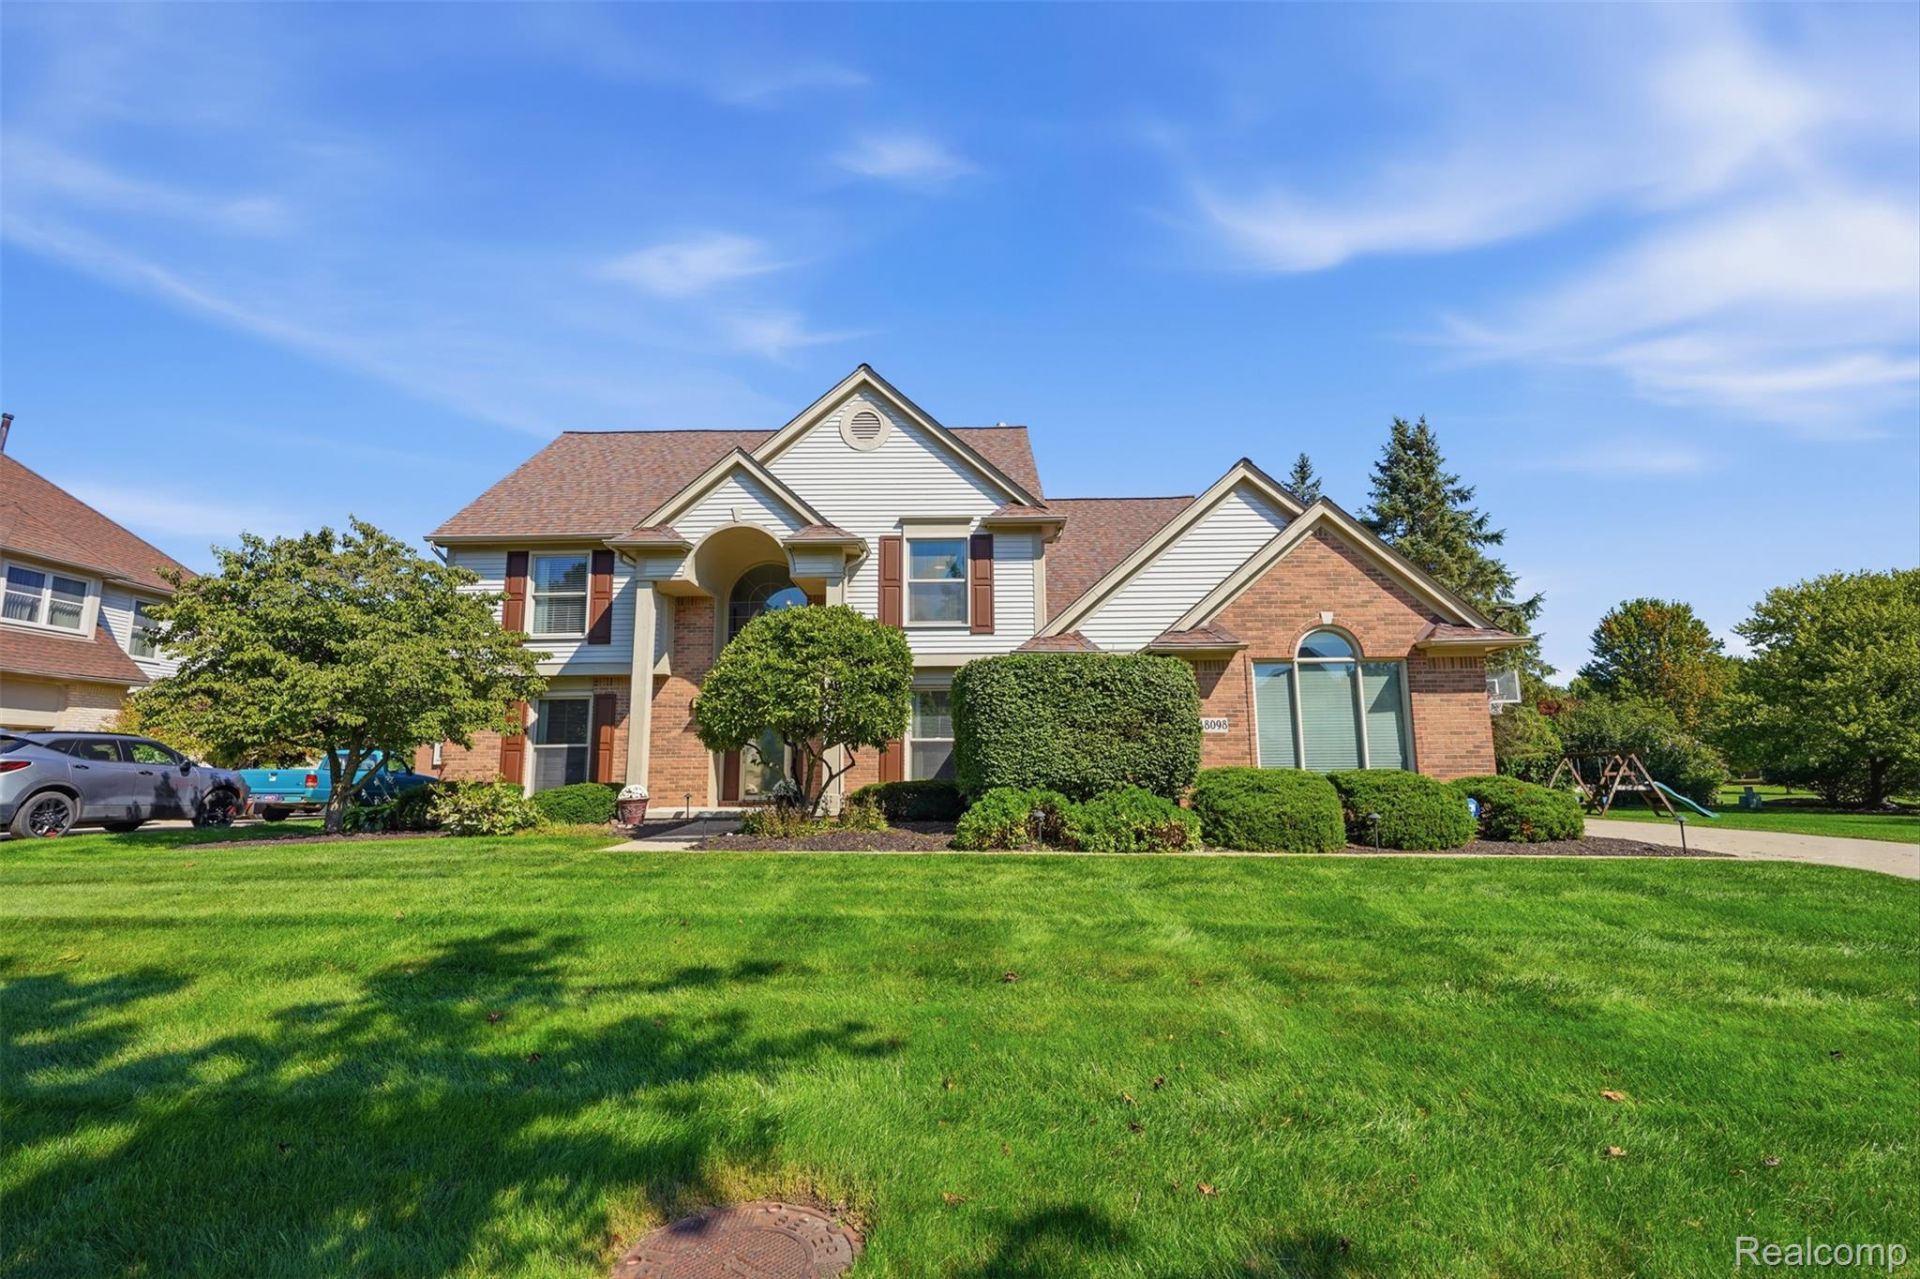
Welcome to this gorgeous Canton colonial offering 3,059 sq. ft. of above-grade living space, plus 1,639 sq. ft. of finished basement. A two-story foyer welcomes you into a well-planned main level with a living room, family room with gas fireplace, dining area, kitchen, dedicated office, and first-floor laundry.The updated kitchen offers beautiful quartz countertops, generous cabinetry, stainless steel appliances, and a large island ideal for entertaining, plus an adjoining dining area that leads out to your Catalina Spa hot tub, creating an easy connection between the kitchen and backyard. The current first-floor office was originally the formal dining room. The homeowners closed the opening between this space and the kitchen as part of creating a more private multigenerational living area. The space offers flexibility for its next owner and could potentially be returned to its original formal dining room configuration. A generously sized full bath was also added to the main floor in 2024 as part of the multigenerational living space and features updated cabinetry, a luxurious walk-in shower, dual vanity, and additional storage. The second floor features four bedrooms, including the primary suite with a large bedroom and private ensuite bath featuring a beautiful soaking tub, dual vanity, luxurious walk-in shower, and walk-in closet. An additional full bath serves the remaining bedrooms. The finished basement adds substantial additional space for recreation, exercise, hobbies, or other flexible uses. Outside, enjoy the Brown Oak composite deck, installed in 2014, along with a Catalina Spa hot tub purchased in 2023. The backyard offers plenty of green space beyond the deck and mature landscaping for extra privacy. Please note: Audio and video surveillance are in use on the property.

Information
Address:
 <map>
please call.
Canton Township, Mi 48187
Bedrooms:  4
Bathrooms:  3 full 1 partial
Square Feet:  4698
Type:  Colonial
Subdivision:  R O Y A L P O I N T E S U B
MLS ID:  20261069280
Status:  Active


67 total images
click here to view


Features
Garage: 2.5 car attached
Taxes: $9,397
Basement: Yes
Roof Type: Asphalt
Exterior: Aluminum Siding, Brick
Parking Notes: Twoand Half Car Garage, Attached
Lot Size: 0.3 Acres
Lot Dimensions: 95.37X131.57
Heating: Forced Air, Natural Gas
Cooling: Ceiling Fans, Central Air
Year Built: 1994
Water: Public
Sewer: Public Sewer
Stories: 2.0
HOA Fee: 435/ Annually
Appliances: Built In Gas Oven, Dishwasher, Disposal, Exhaust Fan, Gas Cooktop, Microwave, Stainless Steel Appliances, Washer
Basement: Finished, Full
Exterior Features: Spa Hottub
Fireplace: Family Room, Gas
Laundry: Laundry Room
Lot Description: Sprinklers
Parking: Twoand Half Car Garage, Attached
Parcel#: 71029030148000
Patio/Porch: Covered, Deck, Porch
Summer Tax: 4158
Winter Tax: 5239


Room Information
Living Room: 17 X 14
Fle X Room: 11 X 10
Bath Lav: 6 X 6
Bath Full: 9 X 6
Family Room: 16 X 14
Dining Room: 13 X 7
Kitchen: 18 X 10
Laundry: 6 X 6
Bedroom: 15 X 11
Primary Bedroom: 17 X 11
Primary Bathroom: 11 X 7
Bonus Room: 26 X 20


School Information
School District: PlymouthCanton


Mortgage Information


Home Price:
Down Payment: , or
%
Loan Term: months, or
years.
Interest Rate: %
Estimated Monthly Payment (prin & int):

Agency/Agent Information
Shown By:
  Agency Name: Broker One Realty, Inc
  Agency Phone: (614) 246-7153

Listed By
   Key Realty - Monroe

IDX logo