My Homefinder

Sign up for a HomeFinder account and save favorite listings, favorite searches, and schedule new listing emails sent directly to your email inbox! Sign up!

Pin It
Property Search Compliments of
Broker One Realty, Inc


Get Printable Flyer

Ask Realtor Questions


$155,000.00
est: $650.59 prin & int/month
Assuming 20% down and 30 year mortgage at 4.800% interest rate (APR: %)

< Find More Homes in this Area >



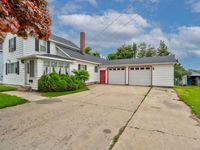
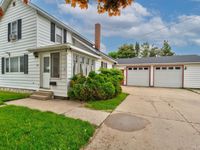
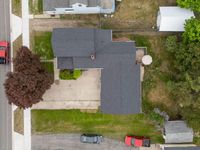
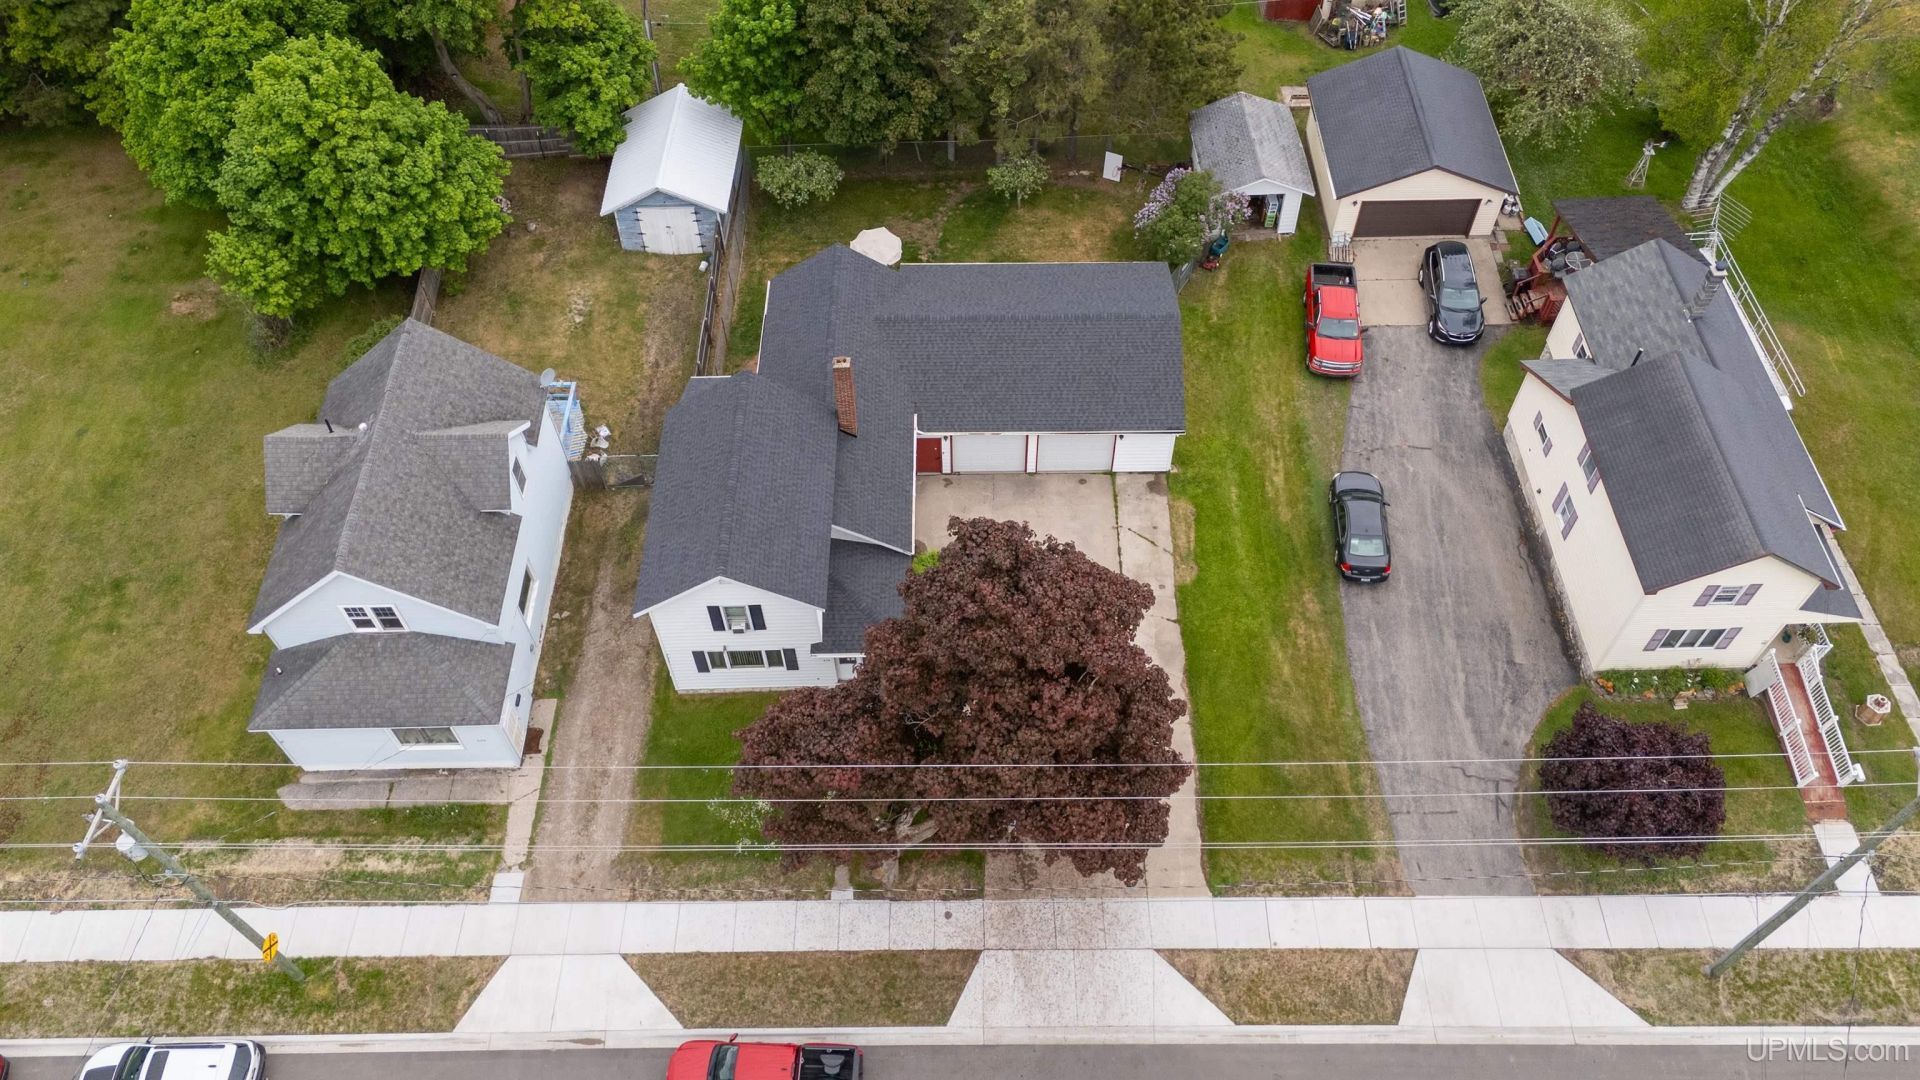
Welcome home to this spacious 3-bedroom, 1.5-bath Manistique city home offering plenty of room both inside and out. Enter the home through the inviting sunroom, which is a perfect place to relax and enjoy your morning coffee. The main floor features a large living room with a picture window that allows in lots of natural light, kitchen, separate dining room, a bedroom, full bathroom and laundry room.Upstairs, youll find two additional bedrooms. The home has a full basement which offers a half bathroom, abundant storage and additional living potential. Step outside to enjoy the large deck and fenced backyard, highlighted by a beautiful lilac tree and productive apple trees that create a private and inviting outdoor space. An oversized garage provides ample space for vehicles, storage, and hobbies. Recent updates include a new roof installed in 2024 and a furnace motherboard replaced within the last year.

Information
Address:
 <map>
please call.
Manistique, MI 49854
Bedrooms:  3
Bathrooms:  1 full 1 partial
Square Feet:  1352
Type:  Bungalow
Subdivision:  Add To Village Of Hiawatha
MLS ID:  50220624
Status:  Active


47 total images
click here to view


Features
Garage: 2 car attached
Taxes: $1,103
Basement: Yes
Fenced: Yes
Exterior: Vinyl Siding
Lot Size: 0.21 Acres
Lot Dimensions: 0
Heating: Forced Air
Fuel Type: Natural Gas
Cooling: Window Unit(s)
Year Built: 1900
Water: Public Water
Sewer: Public Sanitary
Stories: 2.0
Summer Tax: 839
Winter Tax: 264.43
Appliances: Dishwasher
Basement: Full
Exterior: Deck,Fenced Yard
Interior: None (InteriorFeatures)
Water Features: None

Room Information
Bedroom 1: 12 X 8 Level Main
Bedroom 2: 15 X 8 Level Upper
Bedroom 3: 15 X 12 Level Upper
Dining Room: 11 X 12 Level Main
Kitchen: 15 X 12 Level Main
Laundry Room: 15 X 16 Level Main
Living Room: 16 X 12 Level Main
Sunroom: 8 X 12 Level Main


School Information
School District: Manistique Area Schools


Mortgage Information


Home Price:
Down Payment: , or
%
Loan Term: months, or
years.
Interest Rate: %
Estimated Monthly Payment (prin & int):

Agency/Agent Information
Shown By:
  Agency Name: Broker One Realty, Inc
  Agency Phone: (614) 246-7153

Listed By
   KEY REALTY

IDX logo