My Homefinder

Sign up for a HomeFinder account and save favorite listings, favorite searches, and schedule new listing emails sent directly to your email inbox! Sign up!

Pin It
Property Search Compliments of
Broker One Realty, Inc


Get Printable Flyer

Ask Realtor Questions


$700,000.00
est: $2,938.13 prin & int/month
Assuming 20% down and 30 year mortgage at 4.800% interest rate (APR: %)

< Find More Homes in this Area >


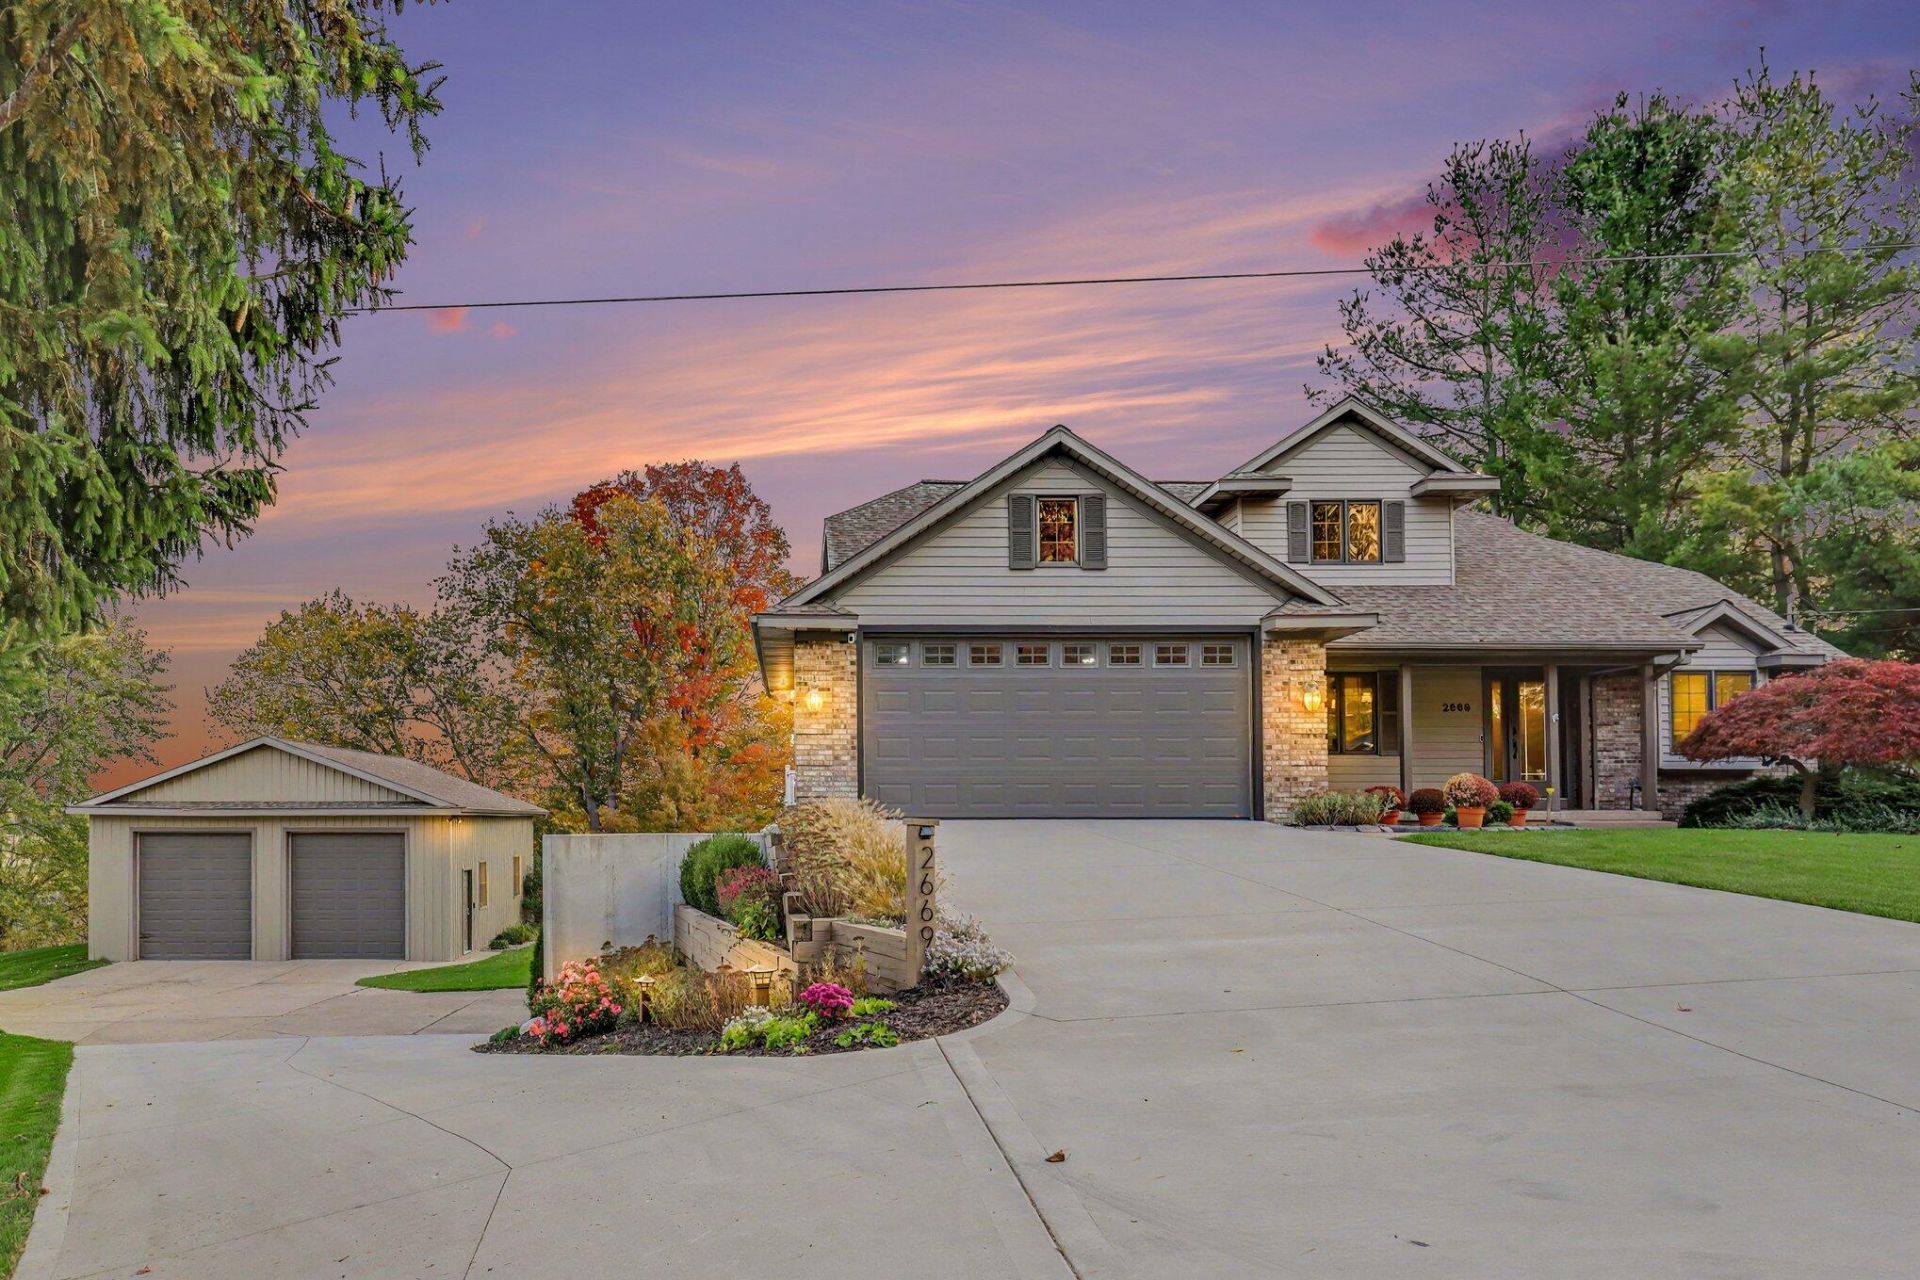
Beautifully updated executive ranch in the Hudsonville School District, situated on nearly an acre atop a ridge with gorgeous pastoral views. High-quality materials and custom craftsmanship shine throughout, from the custom wood flooring to the thoughtfully selected finishes. The spacious open kitchen features custom cabinetry and a huge pantry, while 10 ceilings enhance the inviting great room. A private main-floor primary suite offers a spa-like bath with heated tile flooring, complemented by convenient main-floor laundry. The lower level includes two bedrooms, two large recreation rooms, and an office or den with potential for a fourth bedroom. This flexible layout could be a great fit for multigenerational living. A second two-stall garage beneath the main garage and a heated 30 x 36 accessory building offer exceptional space for storage, hobbies, or a workshop. Additional features include a sound system, central vacuum, and underground sprinkling.

Information
Address:
 <map>
please call.
Hudsonville, MI 49426
Bedrooms:  4
Bathrooms:  2 full 1 partial
Square Feet:  4179
Type:  Ranch
Area/School Dist:  City of Hudsonville
MLS ID:  26057317
Status:  Active


55 total images
click here to view


Features
Garage: 4 car attached
Taxes: $12,400
Roof Type: Asphalt
Exterior: Brick,Vinyl Siding
Lot Size: 0.83 Acres
Lot Dimensions: 120' x 301'
Heating: Forced Air
Cooling: Central Air
Year Built: 1992
Fireplaces: 1
Water: Public
Sewer: Public
Stories: 1.0
Appliances: Dishwasher,Dryer,Microwave,Range,Refrigerator,Washer
Basement: Full,Walk-Out Access
Fireplace: Family Room
Fireplace Y/N: Yes
Flooring: Ceramic Tile,Tile,Wood
Interior: Ceiling Fan(s),Broadband,Central Vacuum,Garage Door Opener,Eat-in Kitchen
Laundry: Main Level
Structures: Pole Barn
Parcel Number: 70-14-33-400-075
Parking: Garage Faces Front,Attached
Patio/Porch: Deck,Patio,Porch(es)
Sub Type: Single Family Residence
Road Surface: Paved
Rooms Total: 11
Utilities: Phone Available,Natural Gas Available,Electricity Available,Cable Available,Phone Connected,Natural Gas Connected,Cable Connected,Storm Sewer,High-Speed Internet

School Information
School District: Hudsonville


Mortgage Information


Home Price:
Down Payment: , or
%
Loan Term: months, or
years.
Interest Rate: %
Estimated Monthly Payment (prin & int):

Agency/Agent Information
Shown By:
  Agency Name: Broker One Realty, Inc
  Agency Phone: (614) 246-7153

Listed By
   Key Realty

IDX logoThe property comes from the Member MLS's of the Michigan Regional Information Center, LLC (MichRIC). Copyright 2026 Michigan Regional Information Center, LLC (MichRIC). All rights reserved. Information deemed reliable, but not guaranteed. Data Last Updated 11/02/2026.