






|
$515,000.00
est: $2,161.62 prin & int/month
Assuming 20% down and 30 year mortgage at 4.800% interest rate (APR: %)
< Find More Homes in this Area >

Information
|
Address:
<map> |
please call.
Gladwin, MI 48624 |
|
|
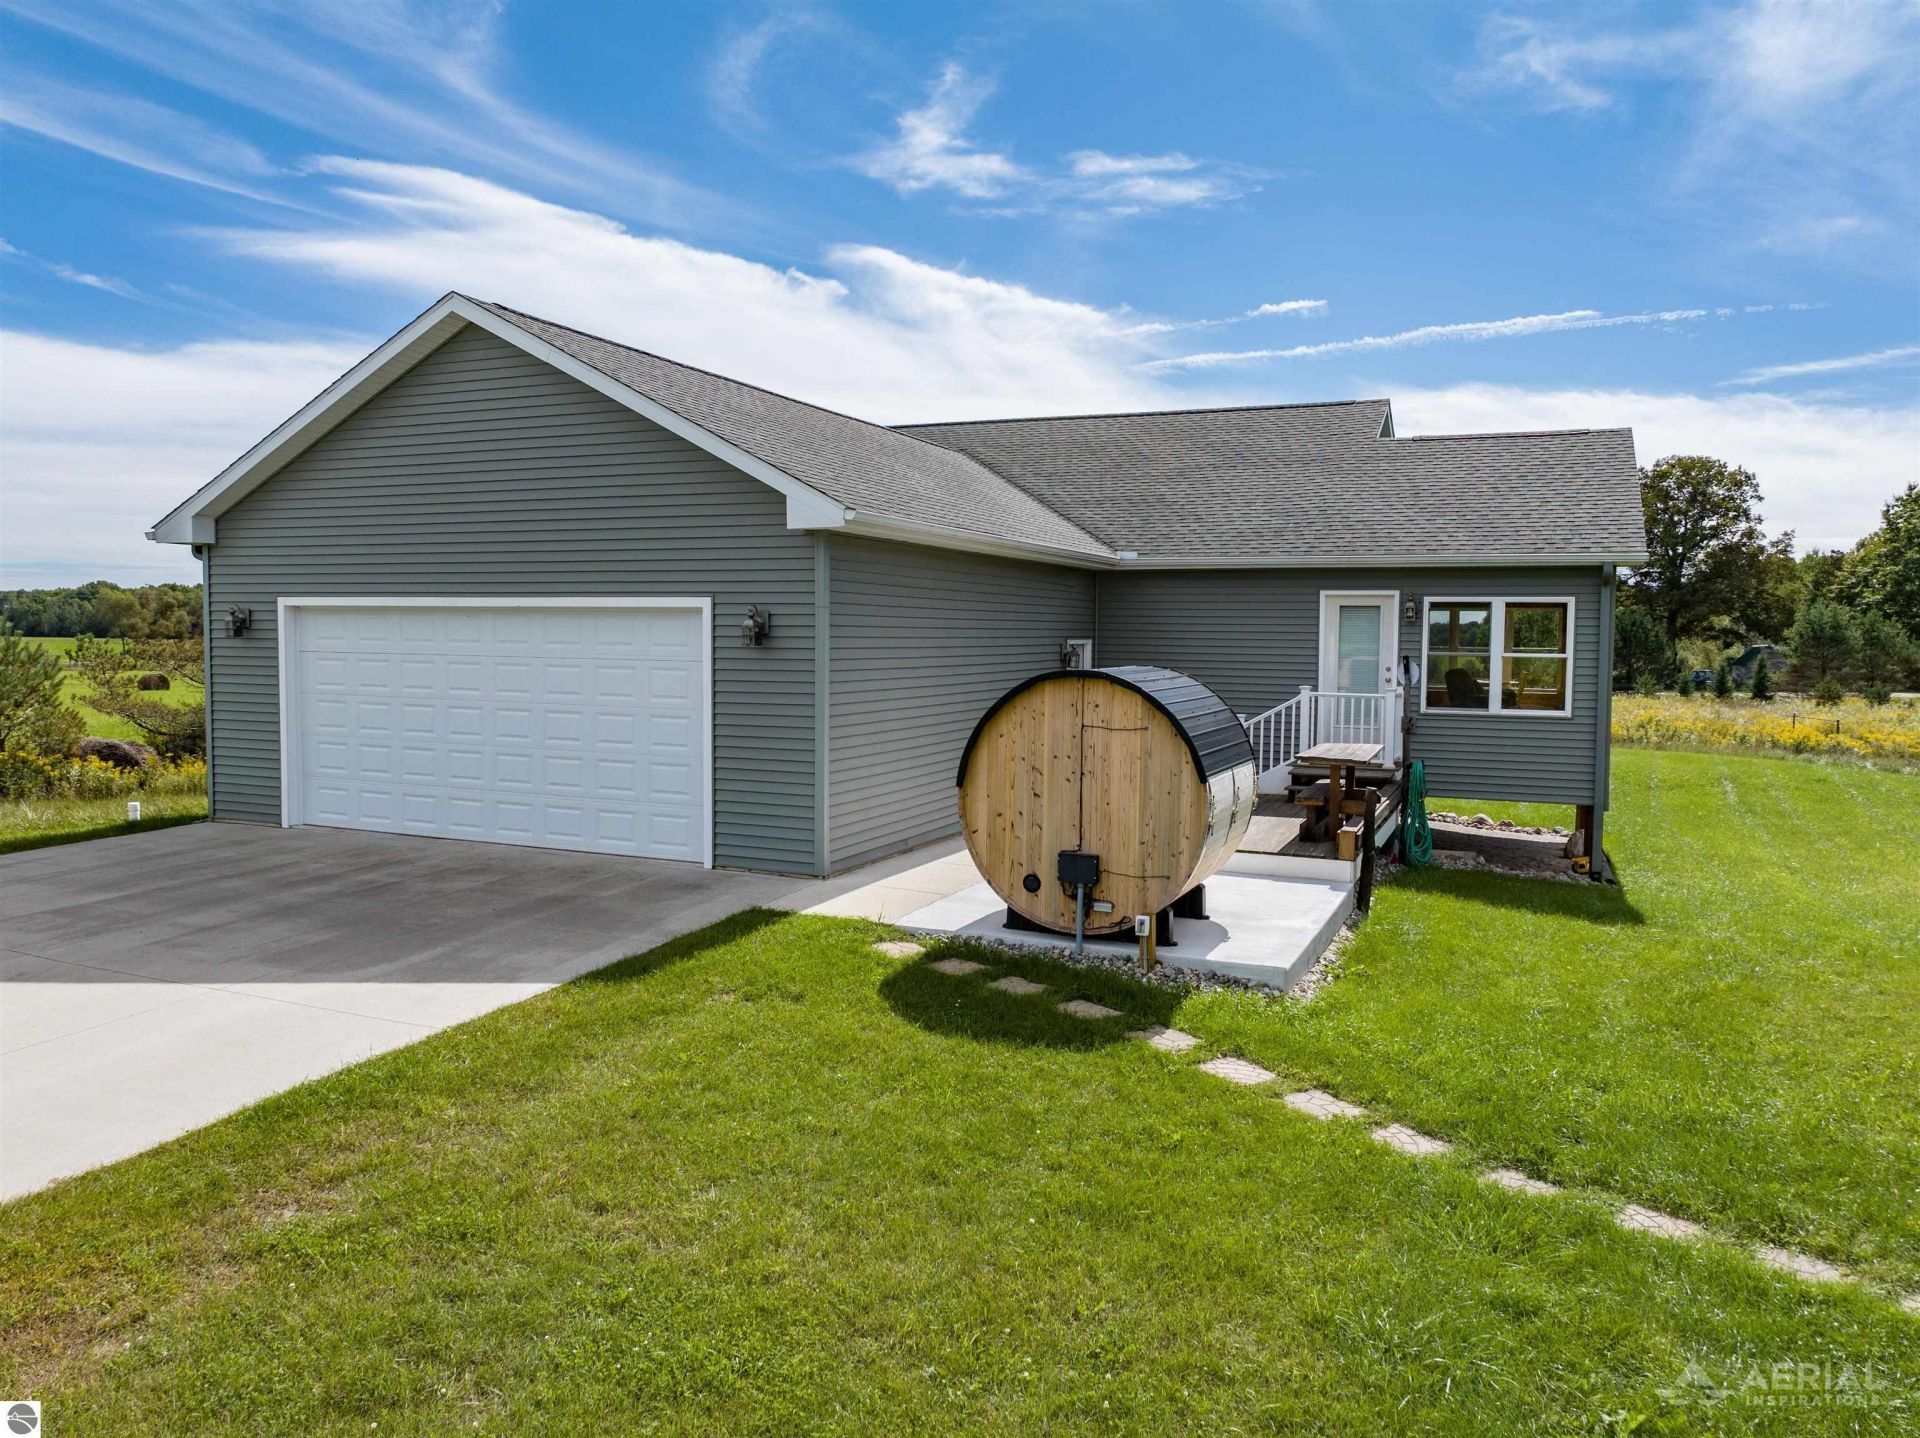
Bedrooms: 3 |
|
Bathrooms: 2 |
|
Square Feet: 2676 |
|
Type: Ranch, 1 Story, Ranch, 1 Story |
|
Subdivision: MI |
|
Area/School Dist: Edwards |
|
MLS ID: 1950626 |
|
Status: New |
|
|
49 total images
click here to view
|
Features
|
Sauna: Yes
Roof Type: Asphalt
Outbuilding(s): Yes
Special View Info: Seasonal
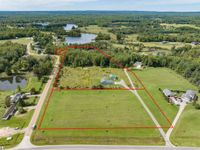
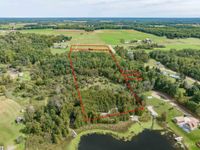
Lot Size: 14 Acres
Lot Dimensions: 14 Acre(s)
Year Built: 2018
Water: Private Well
Sewer: Private Septic
Above Ground Finished SQFT: 1536
Appliance(s)/Equipment: Refrigerator, Oven/Range, Disposal, Dishwasher, Microwave, Water Softener Owned, Washer, Dryer, Blinds, Drapes, Curtain Rods, Electric Water Heater, Smoke Alarms(s)
Basement: Full
Body of Water: Chapman Lake
Construction: 2x6 Framing, Frame
Exterior: Patio, Seasonal View, Gutters
Garage/Parking: Attached, Door Opener, Concrete Floors
Heating/Cooling: Forced Air, Central Air
Heating/Cooling Source: Propane
Interior: Cathedral Ceilings, Walk-In Closet(s), Sauna, Island Kitchen, Mud Room, Great Room, Drywall
Lot: Subdivision, Metes and Bounds
Outbuilding(s): Pole Building(s), Garden/Storage Shed, Sauna
Road: Public Maintained, Blacktop
Water Features: Inland Lake, Private Dock, Private Lake
Waterfront Footage: 250
Waterfront Type: Yes
|
Room Information
|
Primary Bedroom: 12'9"x11'5" Level: Main Floor
Bedroom 2: 13'5"x12' Level: Lower Floor
Bedroom 3: 13'5"x12' Level: Lower Floor
Kitchen: 18'x10'6" Level: Main Floor
Living Room: 17'3"x15'4" Level: Main Floor
|
School Information
|
School District: West Branch-Rose City Area Schoo
|
|
|



