My Homefinder

Sign up for a HomeFinder account and save favorite listings, favorite searches, and schedule new listing emails sent directly to your email inbox! Sign up!

Pin It
Property Search Compliments of
Broker One Realty, Inc


Get Printable Flyer

Ask Realtor Questions


$599,900.00
est: $2,517.97 prin & int/month
Assuming 20% down and 30 year mortgage at 4.800% interest rate (APR: %)

< Find More Homes in this Area >


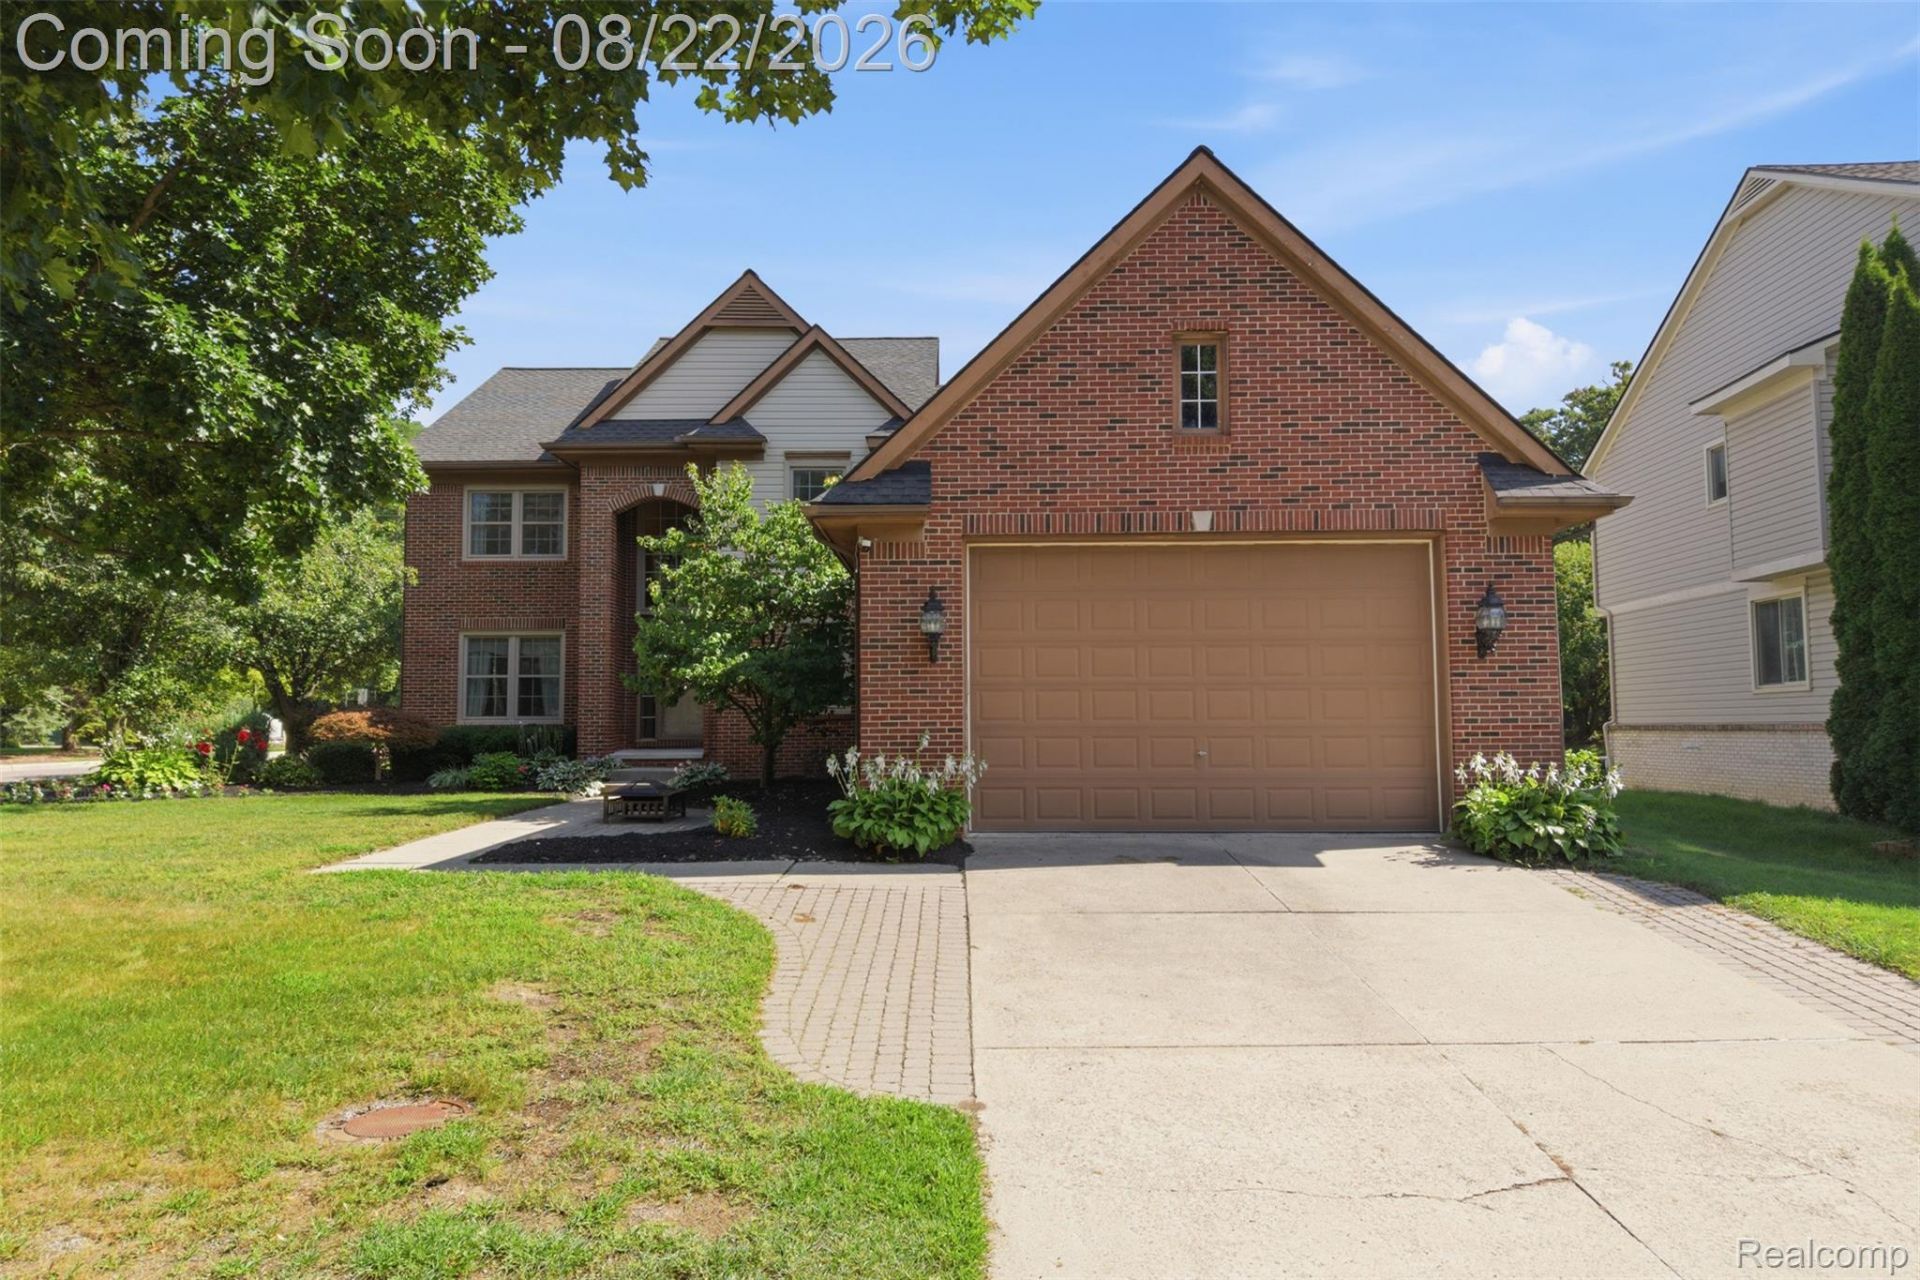
Welcome Home to your 4 bedroom, 4.5 bath home. The main level offers plenty of room for both everyday living and entertaining, with a family room, formal dining room, living room with fireplace and an eat-in kitchen. The kitchen and family room overlook the backyard and in ground saltwater pool, creating an easy connection between the indoor and outdoor living spaces, especially nice for entertaining. On the second floor, you'll find all four bedrooms along with the convenience of a second-floor laundry room. The primary suite offers a unique layout with two separate full bathrooms, two walk-in closets and a vaulted ceiling, providing plenty of personal space and storage. The finished basement adds substantial additional living space with a large recreation area, full bathroom and second-kitchen potential. The in ground saltwater pool features a new spa pump and new electronic saltwater pool chlorinator. The Rain Bird lawn irrigation system has been serviced and upgraded, with all seven zones inspected and maintained regularly. Major improvements include a newer roof, new hot-water heater, 2024 Lennox two-stage central A/C with matching evaporator coil and 16-SEER efficiency rating, and a Bryant 96.5% high-efficiency furnace installed in 2017 with whole-house humidifier and MERV-11 air filtration. The garage is equipped with a 70,000-BTU heater and independent smart thermostat. Additional updates include new Samsung smart kitchen appliances including refrigerator, range/oven, microwave and dishwasher, along with a new Samsung washer and dryer. Located within the Walled Lake Consolidated School District with access to dining, shopping, major freeways and Downtown Wixom.

Information
Address:
 <map>
please call.
Wixom, Mi 48393
Bedrooms:  4
Bathrooms:  4 full 1 partial
Square Feet:  4520
Type:  Colonial
Subdivision:  T R A I L S O F L O O N L A K E N O 2
MLS ID:  20261062355
Status:  Active


59 total images
click here to view


Features
Garage: 4 car attached
Taxes: $9,668
Basement: Yes
Fenced: Yes
Roof Type: Asphalt
Exterior: Aluminum Siding, Brick
Parking Notes: Four Car Garage, Attached, Driveway, Garage Faces
Lot Size: 0.35 Acres
Lot Dimensions: 86.91X175.86
Heating: Forced Air, Natural Gas
Cooling: Central Air
Year Built: 2001
Water: Public
Sewer: Public Sewer
Stories: 2.0
HOA Fee: 500/ Annually
Appliances: Dishwasher, Free Standing Gas Range, Free Standing Refrigerator, Microwave, Stainless Steel Appliances
Basement: Finished
Interior Features: Entrance Foyer, Jetted Tub
Fencing: Back Yard, Fenced
Fireplace: Family Room, Wood Burning
Laundry: Laundry Room
Lot Description: Corner Lot, Sprinklers
Parking: Four Car Garage, Attached, Driveway, Garage Faces Front, Heated Garage, Garage Door Opener, Oversized, Side Entrance, Tandem
Parcel#: 1729352021
Patio/Porch: Covered, Porch
Pool: In Ground, Outdoor Pool
Summer Tax: 9116
Winter Tax: 552


Room Information
Living Room: 20 X 15
Kitchen: 10 X 15
Family Room: 12 X 15
Bath Lav: 5 X 6
Mud Room: 9 X 10
Fle X Room: 9 X 11
Bath Full: 9 X 6
Bedroom: 9 X 14
Primary Bedroom: 17 X 18
Primary Bathroom: 12 X 9
Laundry: 7 X 7
Dining Room: 10 X 13
Breakfast Nook Room: 9 X 13
Kitchen2nd: 9 X 6


School Information
School District: WalledLake


Mortgage Information


Home Price:
Down Payment: , or
%
Loan Term: months, or
years.
Interest Rate: %
Estimated Monthly Payment (prin & int):

Agency/Agent Information
Shown By:
  Agency Name: Broker One Realty, Inc
  Agency Phone: (614) 246-7153

Listed By
   Key Realty - Monroe

IDX logo