My Homefinder

Sign up for a HomeFinder account and save favorite listings, favorite searches, and schedule new listing emails sent directly to your email inbox! Sign up!

Pin It
Property Search Compliments of
Broker One Realty, Inc


Get Printable Flyer

Ask Realtor Questions


$425,000.00
est: $1,783.86 prin & int/month
Assuming 20% down and 30 year mortgage at 4.800% interest rate (APR: %)

< Find More Homes in this Area >


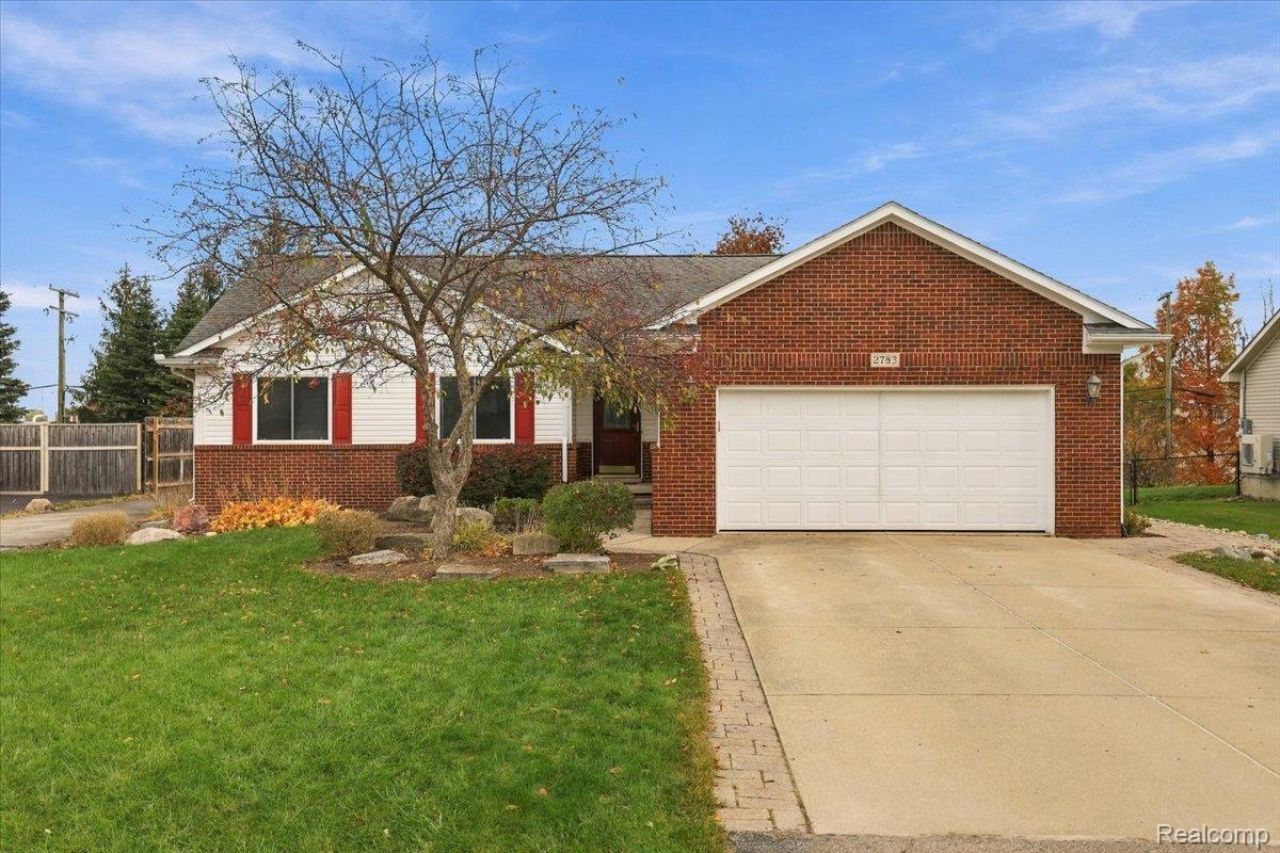
Discover the ease of ranch living in Rochester Hills! Built in 2004 and well maintained by a builder, this 3-bedroom, 2-full-bath home offers about 1,564 square feet on a generous 0.37-acre lot. Genuine hardwood floors grace the foyer, kitchen, and dining area, adding warmth and timeless appeal. A welcoming fireplace creates a cozy setting for relaxing evenings, while first-floor laundry adds everyday convenience. The full basement offers ample storage and possibilities for future finishing. Enjoy the versatility of TWO GARAGES: an attached 2.5-car garage plus a detached 1.5-car garage with its own separate driveway to the north-excellent space for additional vehicles, hobbies, tools, or equipment. The approximately 80-by-200-foot lot offers room for gardening, outdoor gatherings, and enjoying the fresh air. With inviting features, convenient main-floor living, and generous garage space, this York Road ranch is ready for its next chapter. Schedule your private showing today!

Information
Address:
 <map>
please call.
Rochester Hills, Mi 48309
Bedrooms:  3
Bathrooms:  2 full
Square Feet:  1564
Type:  Ranch
Subdivision:  D E E S
MLS ID:  20261087789
Status:  Active


38 total images
click here to view


Features
Garage: 4 car attached
Taxes: $3,851
Basement: Yes
Fenced: Yes
Roof Type: Asphalt
Exterior: Brick, Vinyl Siding
Parking Notes: Oneand Half Car Garage, Twoand Half Car Garage, At
Lot Size: 0.37 Acres
Lot Dimensions: 80X200
Heating: Forced Air, Natural Gas
Cooling: Ceiling Fans, Central Air
Year Built: 2004
Water: Public
Sewer: Public Sewer
Stories: 1.0
Appliances: Dishwasher, Disposal, Dryer, Washer
Basement: Full, Interior Entry, Unfinished
Pets Allowed: Yes
Interior Features: Entrance Foyer
Fencing: Back Yard, Fenced
Fireplace: Gas, Living Room
Laundry: Laundry Room
Lot Description: Dead End Street
Parking: Oneand Half Car Garage, Twoand Half Car Garage, Attached, Detached, Direct Access, Driveway, Electricityin Garage, Garage Faces Front, Garage Door Opener, Side Entrance
Parcel#: 1530376026
Patio/Porch: Patio, Porch
Other Structures: Second Garage
Summer Tax: 1988
Winter Tax: 1863
Utilities: Cable Available


Room Information
Primary Bathroom: 9 X 5
Primary Bedroom: 15 X 14
Bath Full: 9 X 5
Bedroom: 12 X 11
Living Room: 19 X 18
Kitchen: 12 X 12
Breakfast Nook Room: 12 X 10
Laundry: 5 X 6
Other: 8 X 7


School Information
School District: Avondale


Mortgage Information


Home Price:
Down Payment: , or
%
Loan Term: months, or
years.
Interest Rate: %
Estimated Monthly Payment (prin & int):

Agency/Agent Information
Shown By:
  Agency Name: Broker One Realty, Inc
  Agency Phone: (614) 246-7153

Listed By
   Key Realty-Ann Arbor

IDX logo