My Homefinder

Sign up for a HomeFinder account and save favorite listings, favorite searches, and schedule new listing emails sent directly to your email inbox! Sign up!

Pin It
Property Search Compliments of
Broker One Realty, Inc


Get Printable Flyer


Ask Realtor Questions


$525,000.00
est: $2,203.59 prin & int/month
Assuming 20% down and 30 year mortgage at 4.800% interest rate (APR: %)

< Find More Homes in this Area >


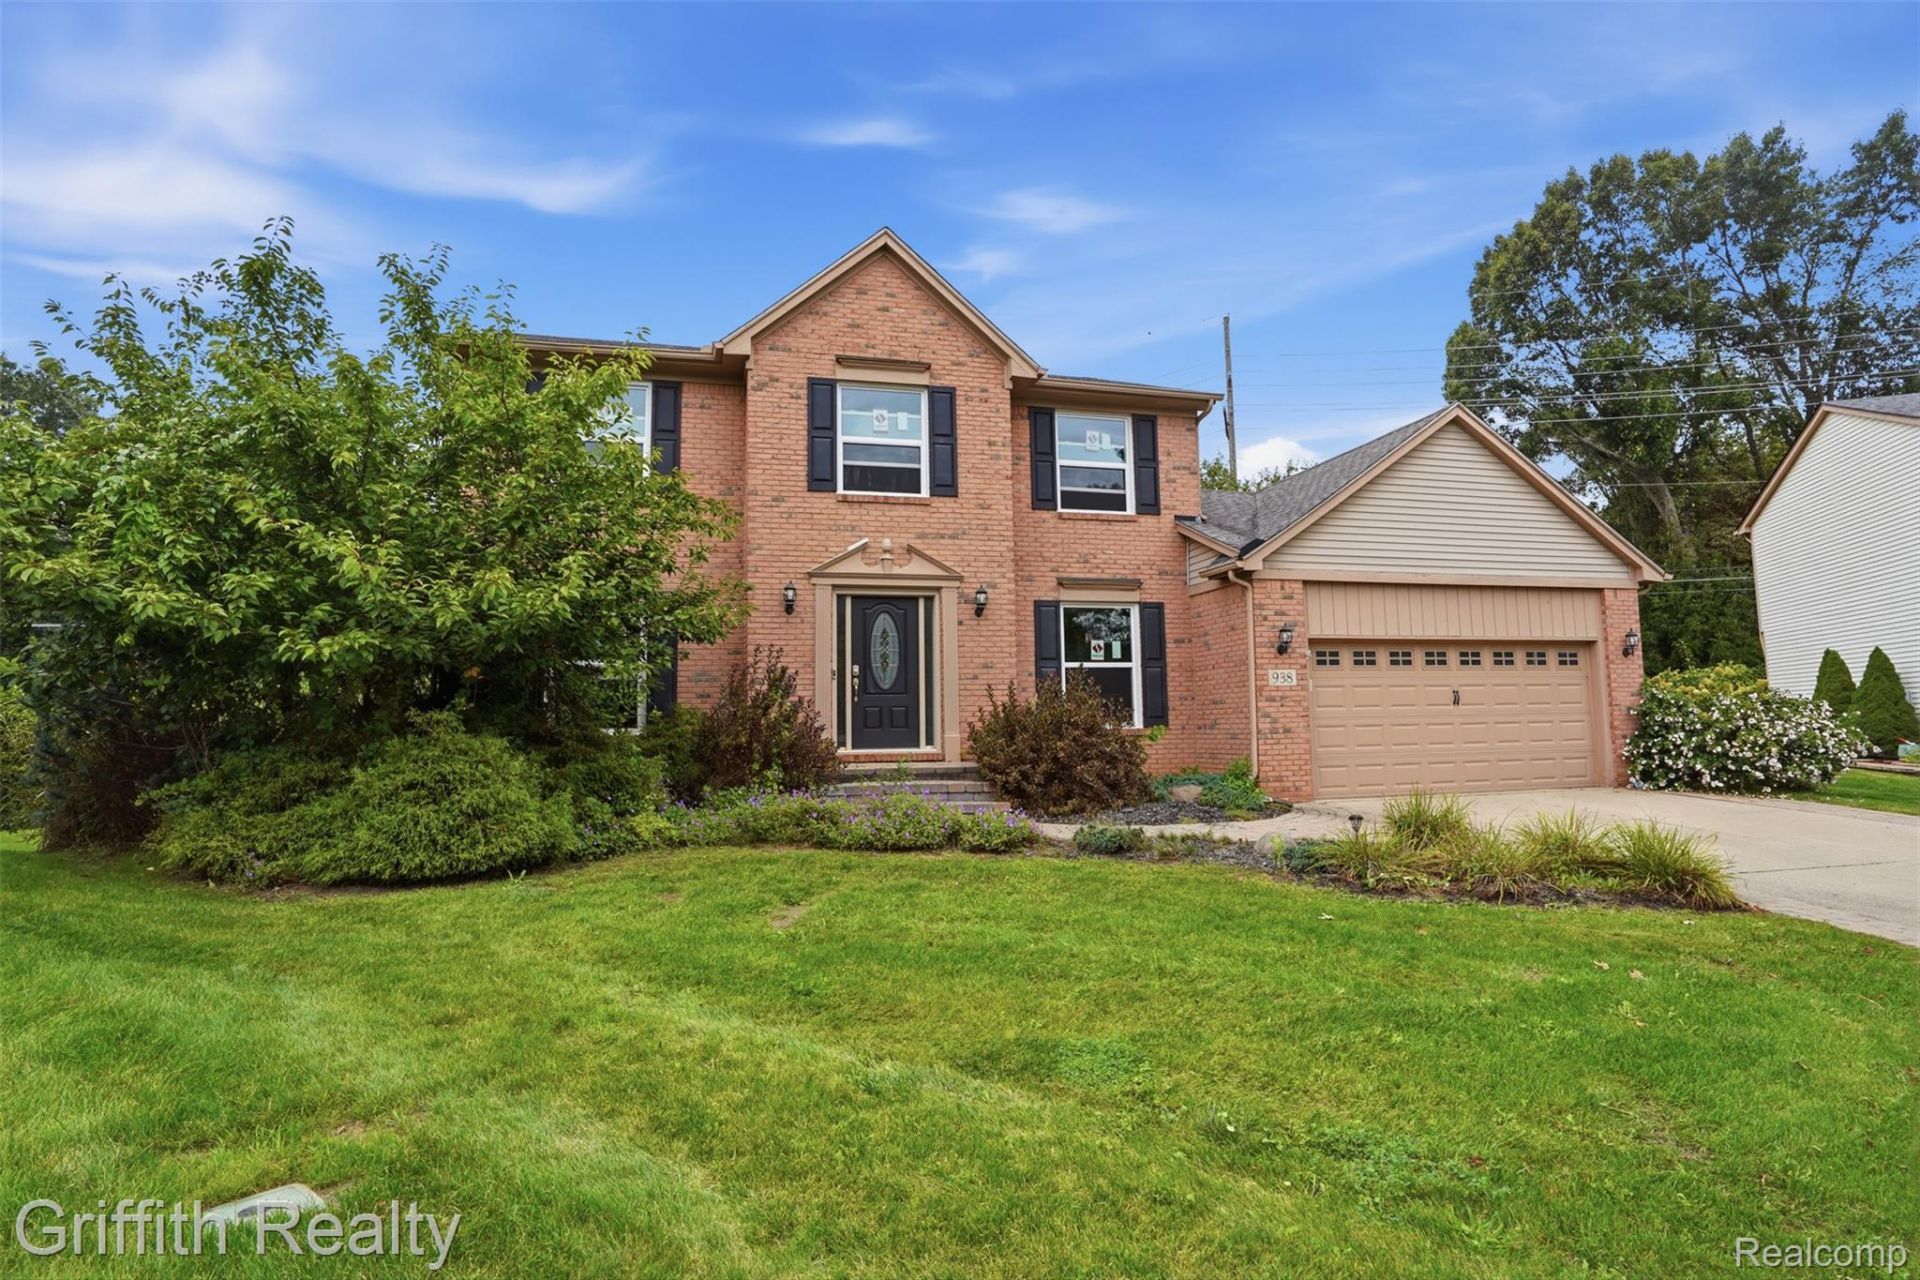
Beautifully maintained 4-bedroom colonial on a quiet cul-de-sac, just one mile from Downtown Milford. The entire home features new windows and door-walls. The updated kitchen offers granite countertops, stainless steel appliances, and eat-in seating, opening to a nook, deck, and cathedral-ceiling great room with natural fireplace. Formal dining and living rooms provide additional entertaining space. The main level also features a light-filled home office, updated powder room with granite vanity, and convenient laundry room with cabinet and closet storage. The primary suite includes a spacious walk-in closet and updated bath with soaking tub and separate shower. Three additional bedrooms and a full bath complete the upper level. Tastefully finished walkout lower level provides additional recreation and living space. Extensive upgraded trim details include crown molding and box wainscoting in the dining room, great room, and basement. Professionally landscaped private backyard. Roof replaced in 2015; furnace and A/C replaced in 2013. Conveniently located near Downtown Milford restaurants, shopping, entertainment, walking and biking.

Information
Address:
 <map>
please call.
Milford Village, Mi 48381
Bedrooms:  4
Bathrooms:  2 full 1 partial
Square Feet:  3368
Type:  Colonial
Subdivision:  H U R O N M E A D O W S O C C P N 914
MLS ID:  20261019148
Status:  Active


59 total images
click here to view


Features
Garage: 2 car attached
Taxes: $6,216
Basement: Yes
Roof Type: Asphalt
Exterior: Brick, Vinyl Siding
Parking Notes: Two Car Garage, Attached, Electricityin Garage, Ga
Lot Size: 0.24 Acres
Lot Dimensions: 48x111x144x105
Heating: Forced Air, Natural Gas
Cooling: Ceiling Fans, Central Air
Year Built: 1996
Water: Public
Sewer: Public Sewer
Stories: 2.0
HOA Fee: 200/ SemiAnnually
Appliances: Dishwasher, Disposal, Dryer, Free Standing Electric Range, Free Standing Refrigerator, Microwave, Stainless Steel Appliances, Washer, Water Softener Rented
Basement: Finished, Walk Out Access
Community Features: Sidewalks
Exterior Features: Lighting
Interior Features: High Speed Internet, Programmable Thermostat
Fireplace: Family Room, Wood Burning
Laundry: Laundry Room
Parking: Two Car Garage, Attached, Electricityin Garage, Garage Faces Front, Garage Door Opener
Parcel#: 1615102028
Patio/Porch: Covered, Deck, Porch
Summer Tax: 5438
Winter Tax: 778.14
Utilities: Cable Available, Underground Utilities


Room Information
Bath Full: 5 X 8
Bath Lav: 5 X 6
Bedroom: 12 X 11
Primary Bedroom: 17 X 12
Dining Room: 12 X 11
Family Room: 22 X 13
Game Room: 32 X 30
Kitchen: 13 X 10
Laundry: 8 X 6
Library: 10 X 10
Living Room: 15 X 13
Primary Bathroom: 10 X 12


School Information
School District: HuronValley


Mortgage Information


Home Price:
Down Payment: , or
%
Loan Term: months, or
years.
Interest Rate: %
Estimated Monthly Payment (prin & int):

Agency/Agent Information
Shown By:
  Agency Name: Broker One Realty, Inc
  Agency Phone: (614) 246-7153

Listed By
   Griffith Realty

IDX logo