My Homefinder

Sign up for a HomeFinder account and save favorite listings, favorite searches, and schedule new listing emails sent directly to your email inbox! Sign up!

Pin It
Property Search Compliments of
Broker One Realty, Inc


Get Printable Flyer

Ask Realtor Questions


$309,900.00
est: $1,300.75 prin & int/month
Assuming 20% down and 30 year mortgage at 4.800% interest rate (APR: %)

< Find More Homes in this Area >



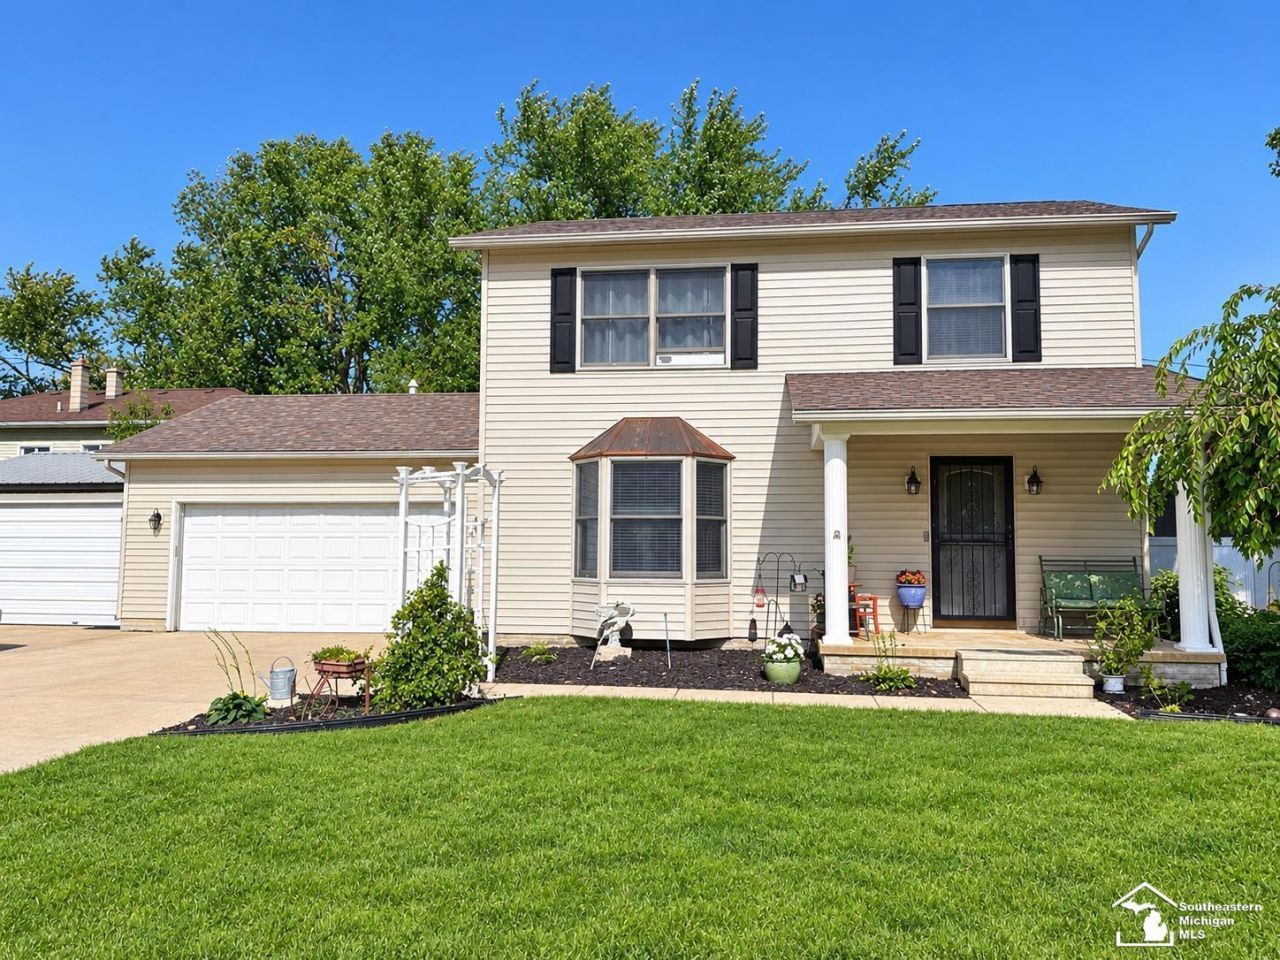
This home has it all! Located in desirable Luna Pier, just minutes from Lake Erie and offering easy access to I-75, this beautifully maintained 3-bedroom, 2.5-bath home is truly move-in ready. Step inside to discover an updated kitchen including new cabinets, granite countertops, and pergo flooring. There is also new flooring throughout as well as an updated bathroom. French doors open to an inviting backyard designed for entertaining and relaxing, featuring a spacious deck, patio, privacy fence, and charming shed complete with electricity?perfect for a hobby room, workshop, or private retreat. The home also features an updated furnace and central air system for added comfort and peace of mind. There is an attached 2 car garage plus an enclosed car port! All thats left to do is move in and enjoy!

Information
Address:
 <map>
please call.
Luna Pier, MI 48157
Bedrooms:  3
Bathrooms:  2 full 1 partial
Square Feet:  1634
Type:  Traditional
Subdivision:  Gardeners Add to Erie Grove
Area/School Dist:  Luna Pier
MLS ID:  50224250
Status:  Active


17 total images
click here to view


Features
Garage: 2 car attached
Taxes: $3,190
Fenced: Yes
Exterior: Vinyl Siding
Lot Size: 0.19 Acres
Lot Dimensions: 0
Heating: Forced Air
Fuel Type: Natural Gas
Cooling: Ceiling Fan(s),Central A/C
Year Built: 1992
Water: Public Water
Sewer: Public Sanitary
Stories: 2.0
Summer Tax: 2299.64
Winter Tax: 890.67
Exterior: Deck,Fenced Yard,Patio,Storms/Screens

Room Information
Bedroom 1: 14 X 12 Level Second
Bedroom 2: 12 X 10 Level Second
Bedroom 3: 11 X 10 Level Second
Kitchen: 25 X 14 Level Main
Laundry Room: 8 X 7 Level Main
Living Room: 25 X 14 Level Main


School Information
School District: Mason Consolidated School District


Mortgage Information


Home Price:
Down Payment: , or
%
Loan Term: months, or
years.
Interest Rate: %
Estimated Monthly Payment (prin & int):

Agency/Agent Information
Shown By:
  Agency Name: Broker One Realty, Inc
  Agency Phone: (614) 246-7153

Listed By
   Key Realty One LLC - Summerfield

IDX logo