My Homefinder

Sign up for a HomeFinder account and save favorite listings, favorite searches, and schedule new listing emails sent directly to your email inbox! Sign up!

Pin It
Property Search Compliments of
Broker One Realty, Inc


Get Printable Flyer

Ask Realtor Questions


$689,499.00
est: $2,894.05 prin & int/month
Assuming 20% down and 30 year mortgage at 4.800% interest rate (APR: %)

< Find More Homes in this Area >


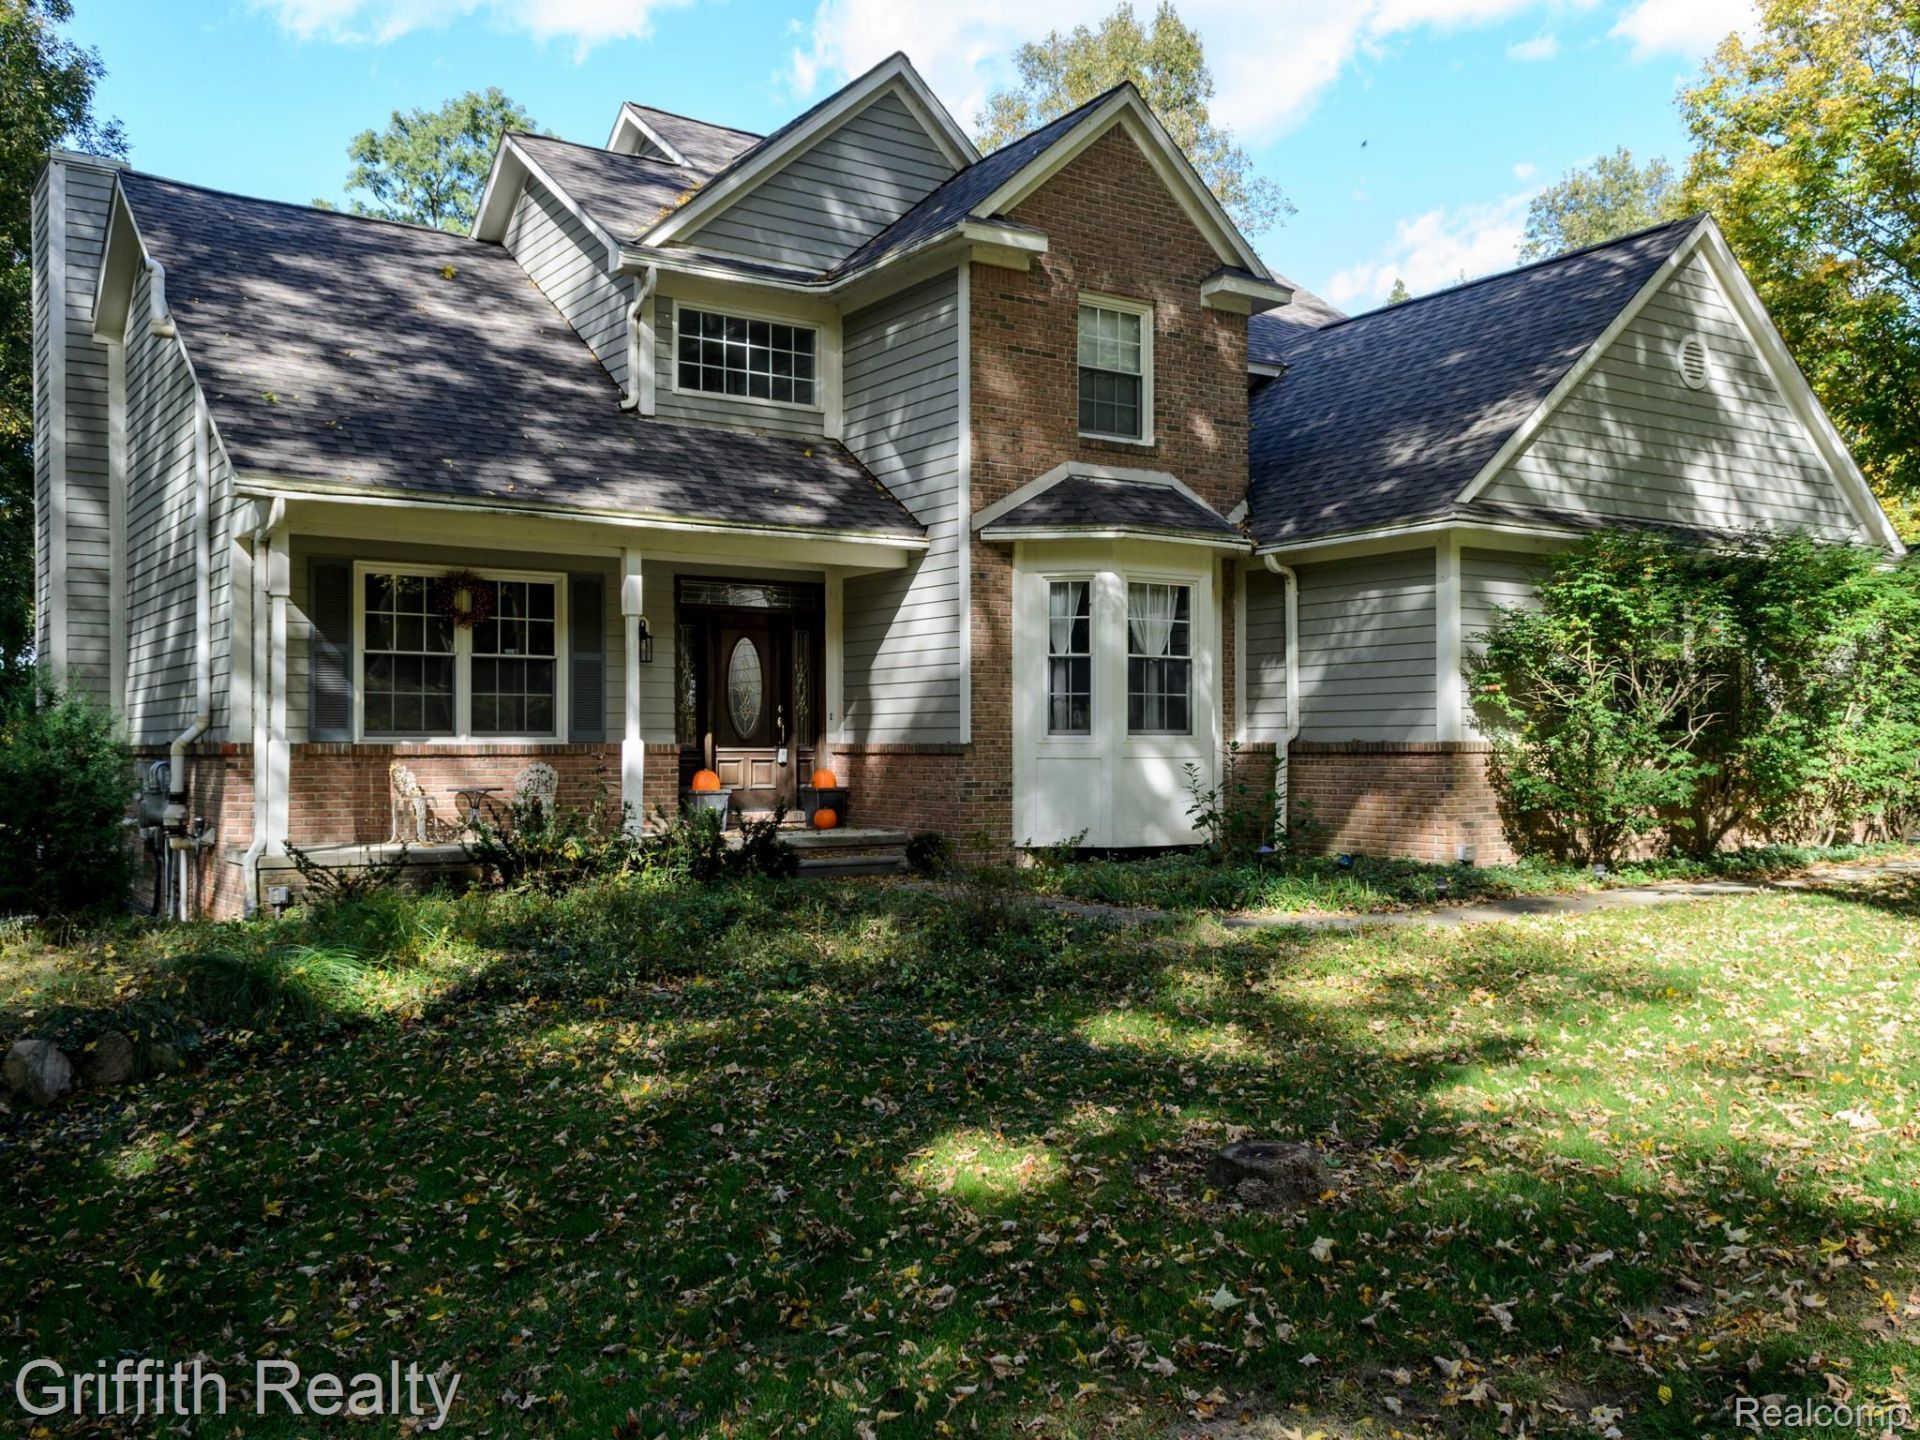
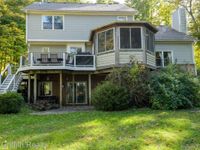
Welcome to this beautiful home blending comfort, functionality, and a peaceful, up-north feel just 20 minutes from downtown Ann Arbor. The impressive foyer features soaring 18-foot ceilings, leading to a dedicated office, formal dining room, and an inviting living room with a natural gas fireplace. A spacious kitchen highlights granite countertops, stainless steel appliances, and a butler's pantry. Enjoy picturesque mature trees and views of the Huron River from the cedar three-season room, Trex deck, or the walkout patio complete with a hot tub. Upstairs, the luxurious primary suite boasts scenic views and a spa-like ensuite with a jetted tub, joined by two additional bedrooms with walk-in closets. The fully finished walkout basement expands your living space with an entertainment room, home gym, fourth bedroom, full bath, and plumbing for a future wet bar. Complete with a 3-car garage and major updates for total peace of mind including; a new roof, furnace, driveway, water heater, and a whole-home generator. This exceptional property is a truly inviting retreat. Seller is a Licensed Real Estate Agent in the State of Michigan.

Information
Address:
 <map>
please call.
Green Oak Township, Mi 48116
Bedrooms:  4
Bathrooms:  3 full 1 partial
Square Feet:  3608
Type:  Colonial
Subdivision:  F E R N B R O O K C E N T R E S I T E C O N D O
MLS ID:  20261072767
Status:  Active


31 total images
click here to view


Features
Garage: 3
Taxes: $5,804
Basement: Yes
Roof Type: Asphalt
Exterior: Brick, Other
Parking Notes: Three Car Garage, Attached, Direct Access, Garage
Lot Size: 0.63 Acres
Lot Dimensions: 126x232x124x207
Heating: Forced Air, Natural Gas
Cooling: Ceiling Fans, Central Air
Year Built: 1999
Water: Well
Sewer: Septic Tank
Stories: 2.0
HOA Fee: 60/ Annually
Appliances: Built In Electric Oven, Dishwasher, Disposal, Dryer, Free Standing Refrigerator, Gas Cooktop, Humidifier, Microwave, Plumbed For Ice Maker, Stainless Steel Appliances, Washer, Water Softener Owned
Basement: Partially Finished, Walk Out Access
Pets Allowed: Yes
Exterior Features: Lighting, Spa Hottub
Interior Features: Central Vacuum, Entrance Foyer, High Speed Internet, Jetted Tub, Programmable Thermostat
Fireplace: Gas, Great Room
Laundry: Laundry Room
Lot Description: Hilly Ravine, Wooded
Parking: Three Car Garage, Attached, Direct Access, Garage Door Opener, Garage Faces Side
Parcel#: 1620201018
Patio/Porch: Deck, Enclosed, Patio, Porch
Summer Tax: 2888.42
Winter Tax: 2916
Security: Smoke Detectors
Utilities: Cable Available, Underground Utilities
Body of Water: Huron River
Water Features: Creek


Room Information
Bath Full: 11 X 7
Primary Bathroom: 16 X 11
Bath Lav: 5 X 5
Bedroom: 11 X 13
Primary Bedroom: 17 X 17
Breakfast Nook Room: 12 X 17
Butlers Pantry: 5 X 5
Dining Room: 17 X 11
Great Room: 19 X 17
Kitchen: 12 X 14
Laundry: 7 X 8
Library: 12 X 13
Three Season Room: 14 X 13
Other: 40 X 20


School Information
School District: Brighton


Mortgage Information


Home Price:
Down Payment: , or
%
Loan Term: months, or
years.
Interest Rate: %
Estimated Monthly Payment (prin & int):

Agency/Agent Information
Shown By:
  Agency Name: Broker One Realty, Inc
  Agency Phone: (614) 246-7153

Listed By
   Griffith Realty

IDX logo