Features
 |
|
Garage: 3.5 car attached
Taxes: $5,802
Basement: Yes
Roof Type: Asphalt
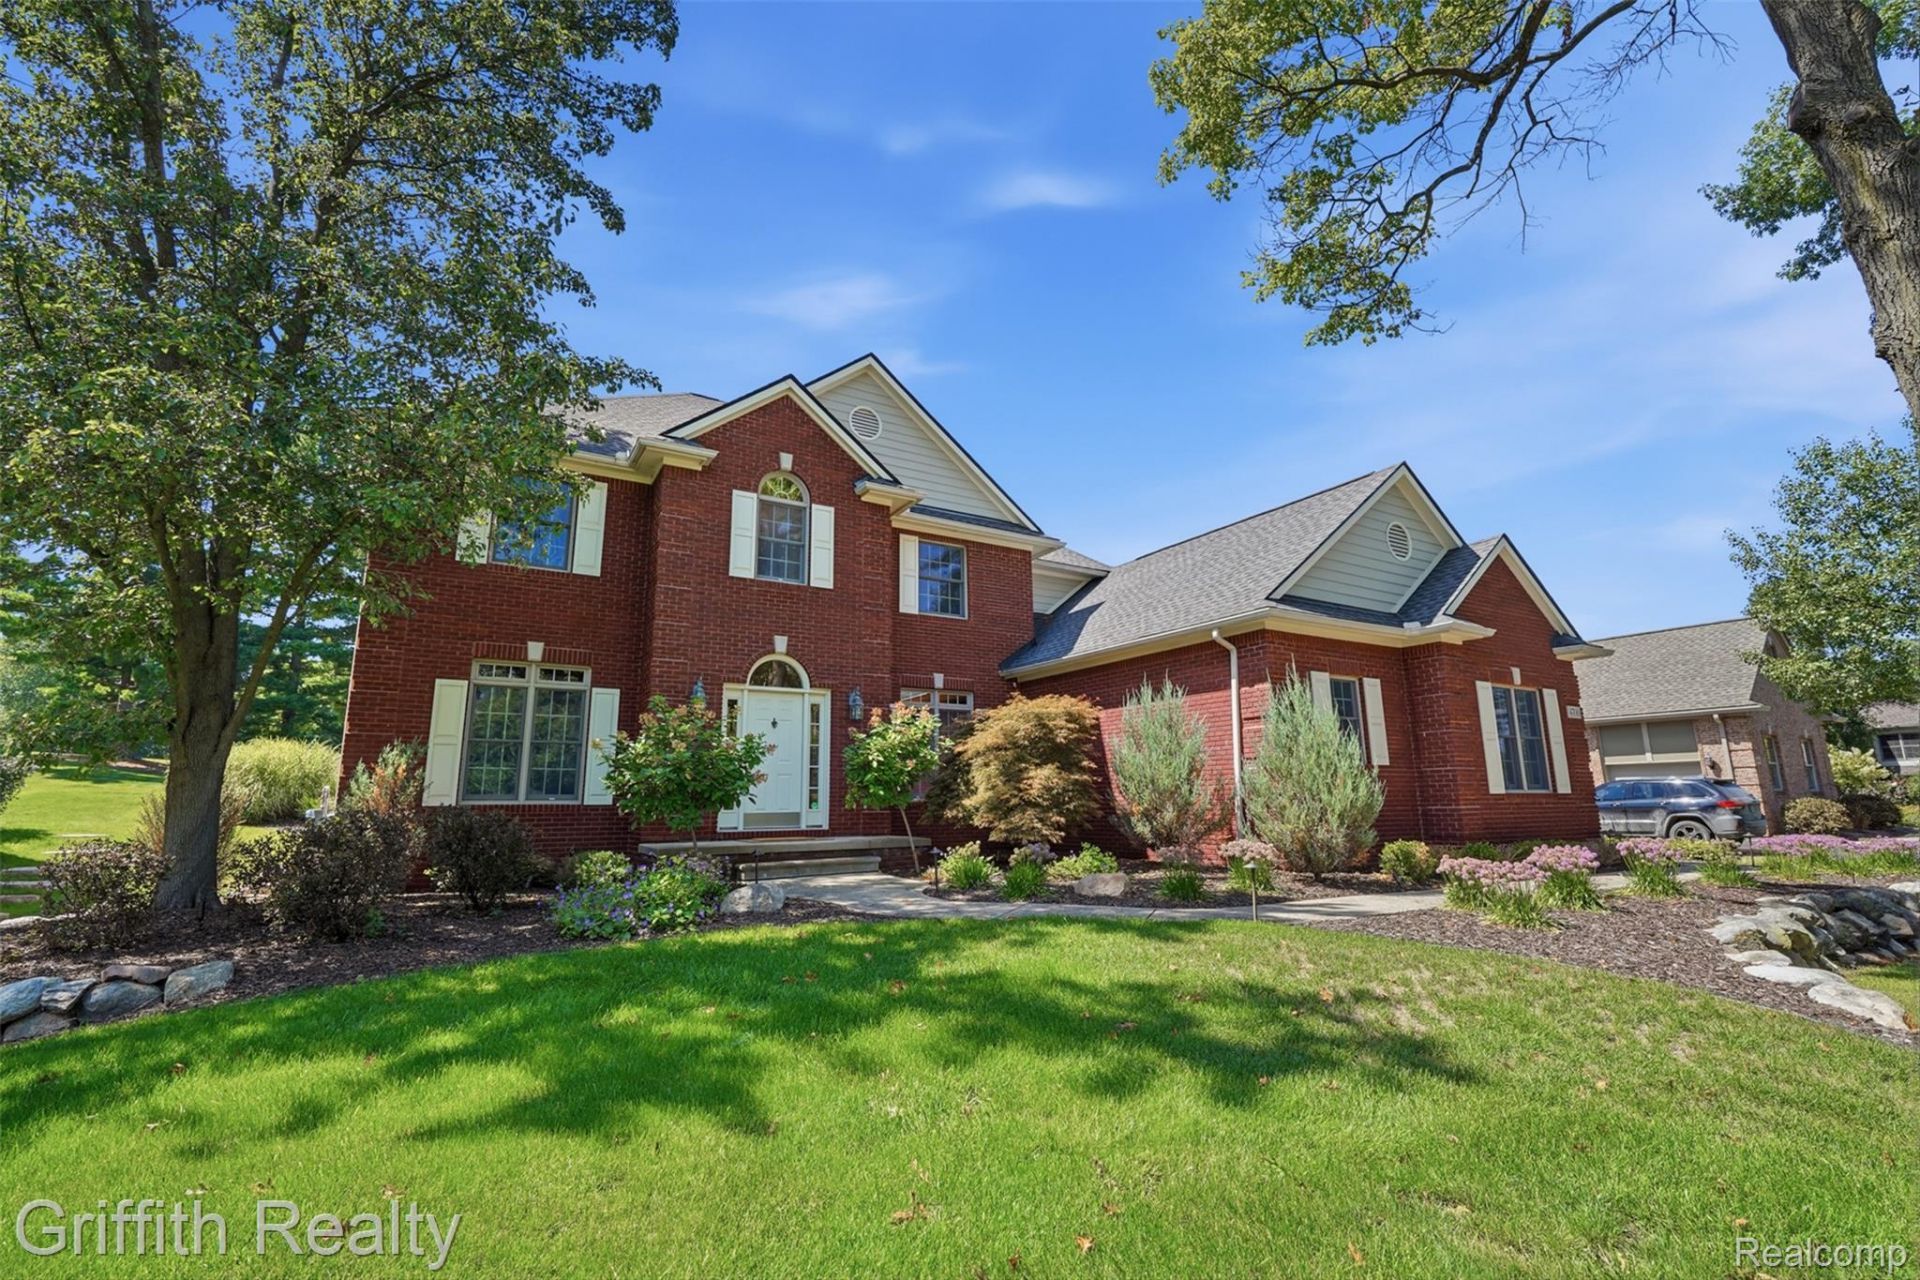
Exterior: Brick, Wood Siding
Parking Notes: Threeand Half Car Garage, Attached, Direct Access,
Lot Size: 0.41 Acres
Lot Dimensions: 91X186X135X255
Heating: Forced Air, Natural Gas
Cooling: Ceiling Fans, Central Air
Year Built: 2003
Water: Public
Sewer: Public Sewer
Stories: 2.0
HOA Fee: 700/ Annually
Appliances: Bar Fridge, Dishwasher, Disposal, Dryer, Free Standing Gas Range, Free Standing Refrigerator, Microwave, Stainless Steel Appliances, Washer
Basement: Bath Stubbed, Daylight, Finished, Full
Pets Allowed: Yes
Community Features: Clubhouse, Fitness Center, Golf, Tennis Courts
Exterior Features: Gutter Guard System, Lighting
Interior Features: Central Vacuum, High Speed Internet, Jetted Tub, Programmable Thermostat, Sound System, Wet Bar
Fencing: Fencingnot Allowed
Fireplace: Basement, Gas, Great Room, Master Bedroom
Laundry: Laundry Room
Lot Description: On Golf Course, Sprinklers
Parking: Threeand Half Car Garage, Attached, Direct Access, Electricityin Garage, Heated Garage, Garage Door Opener, Oversized, Garage Faces Side, Side Entrance
Parcel#: 1127302031
Patio/Porch: Covered, Patio, Porch
Pool: Community
Summer Tax: 3716
Winter Tax: 2086
Security: Smoke Detectors
Utilities: Cable Available, Underground Utilities
Body of Water: Crooked Lake
Water Features: Beach Access, Lake Privileges
Window: EgressWindows
|
Room Information
|
Primary Bedroom: 14 X 27
Bedroom: 12 X 14
Primary Bathroom: 9 X 13
Bath Full: 12 X 8
Bath Lav: 6 X 6
Kitchen: 14 X 16
Dining Room: 12 X 13
Breakfast Nook Room: 13 X 18
Laundry: 12 X 9
Library: 12 X 13
Game Room: 36 X 32
Living Room: 17 X 16
|
School Information
|
School District: Brighton
|
|