My Homefinder

Sign up for a HomeFinder account and save favorite listings, favorite searches, and schedule new listing emails sent directly to your email inbox! Sign up!

Pin It
Property Search Compliments of
Broker One Realty, Inc


Get Printable Flyer

Ask Realtor Questions


$649,900.00
est: $2,727.84 prin & int/month
Assuming 20% down and 30 year mortgage at 4.800% interest rate (APR: %)

< Find More Homes in this Area >


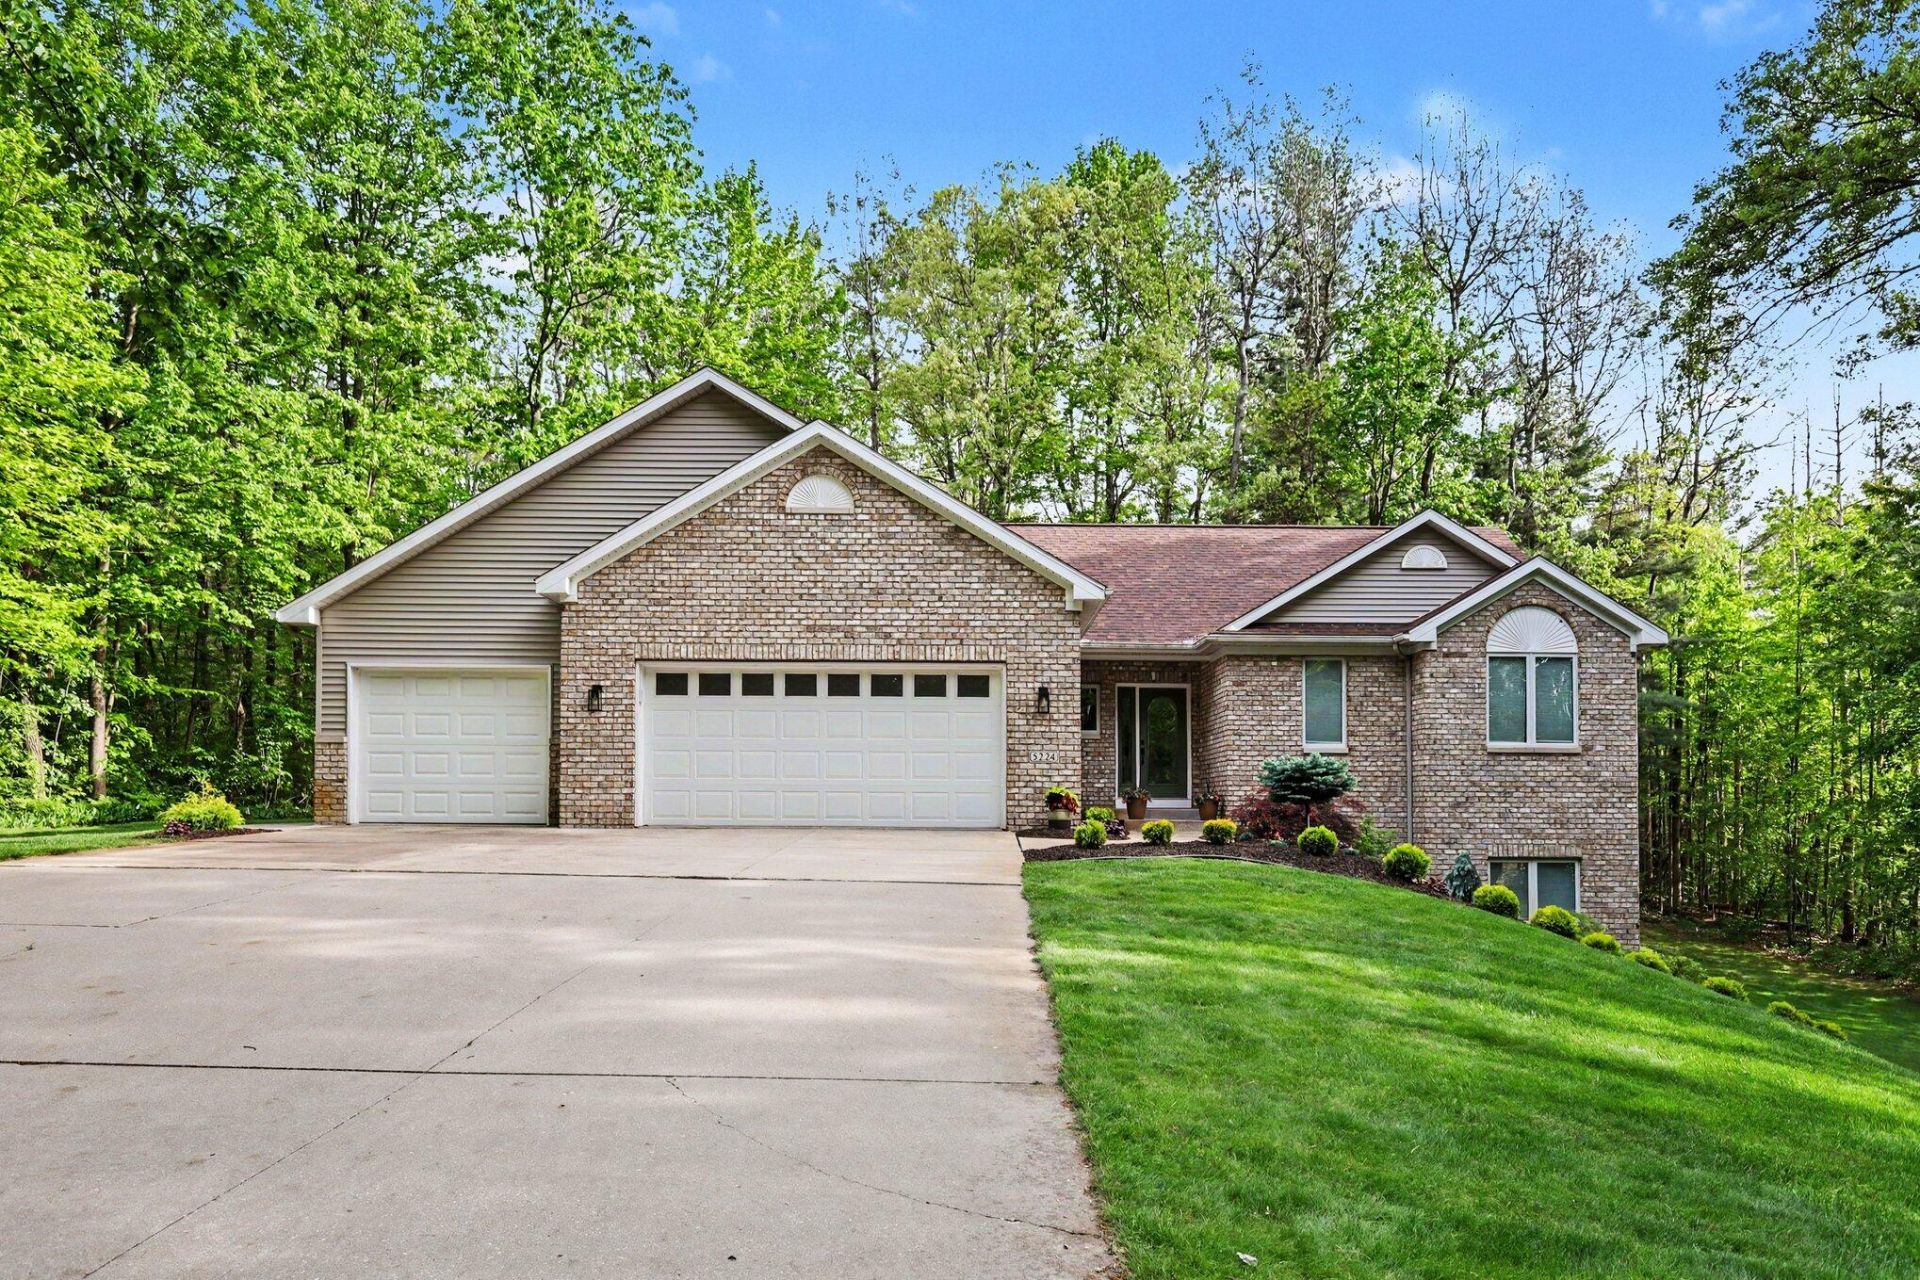
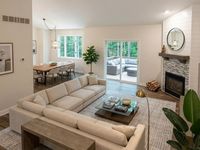
Welcome to this stunning 5-bedroom, 3.5-bathroom turnkey residence completely renovated from the roof down, a perfect blend of space, luxury, and convenience within the Rockford Public Schools district. Designed for modern living, the spacious open-concept floor plan features premium solid surface countertops throughout, creating an inviting atmosphere that is ideal for both upscale entertaining and daily family life. The thoughtfully designed layout features a highly desirable main-floor primary suite, providing a private retreat with maximum accessibility, alongside a convenient main-floor laundry room. The chef-inspired kitchen comes fully equipped with high-end appliances, combining sleek style with premium performance. Four additional generously sized bedrooms offer ample space for family, guests, or a dedicated home office. Situated on a beautiful, private lot, the outdoor space serves as your own secluded oasis, perfect for evening relaxation. Agent Only Remarks: Seller reserve

Information
Address:
 <map>
please call.
Rockford, MI 49341
Bedrooms:  5
Bathrooms:  3 full 1 partial
Square Feet:  3300
Type:  Ranch
Subdivision:  Stoney Brooke
Area/School Dist:  Courtland Twp
MLS ID:  26042476
Status:  Active


33 total images
click here to view


Features
Garage: 3 car attached
Taxes: $6,289
Wooded: Yes
Fenced: Yes
Roof Type: Composition,Shingle
Exterior: Brick,Vinyl Siding
Lot Size: 1 Acres
Lot Dimensions: 43,770
Heating: Forced Air
Cooling: Central Air
Year Built: 1999
Fireplaces: 1
Water: Well
Sewer: Septic Tank
Appliances: Dishwasher,Disposal,Dryer,Microwave,Range,Refrigerator,Washer,Water Softener Owned
HOA Fee: 200/Quarterly
Association Fee Includes: Trash,Snow Removal
HOA: Yes
Basement: Walk-Out Access
Fencing: Invisible Fence
Fireplace: Family Room,Living Room
Fireplace Y/N: Yes
Flooring: Carpet,Ceramic Tile,Laminate,Wood
Interior: Ceiling Fan(s),Garage Door Opener,Hot Tub Spa,Eat-in Kitchen
Laundry: Gas Dryer Hookup,Laundry Room,Main Level
Lot Description: Wooded
Parcel Number: 41-07-18-251-046
Parking: Attached
Patio/Porch: Deck,Patio
Sub Type: Single Family Residence
Road Surface: Paved
Rooms Total: 9
Utilities: Phone Available,Natural Gas Available,Electricity Available,Natural Gas Connected,High-Speed Internet
Window: Screens,Window Treatments

School Information
School District: Rockford


Mortgage Information


Home Price:
Down Payment: , or
%
Loan Term: months, or
years.
Interest Rate: %
Estimated Monthly Payment (prin & int):

Agency/Agent Information
Shown By:
  Agency Name: Broker One Realty, Inc
  Agency Phone: (614) 246-7153

Listed By
   Key Realty

IDX logoThe property comes from the Member MLS's of the Michigan Regional Information Center, LLC (MichRIC). Copyright 2026 Michigan Regional Information Center, LLC (MichRIC). All rights reserved. Information deemed reliable, but not guaranteed. Data Last Updated 09/17/2026.