My Homefinder

Sign up for a HomeFinder account and save favorite listings, favorite searches, and schedule new listing emails sent directly to your email inbox! Sign up!

Pin It
Property Search Compliments of
Broker One Realty, Inc


Get Printable Flyer

Ask Realtor Questions


$375,000.00
est: $1,574.00 prin & int/month
Assuming 20% down and 30 year mortgage at 4.800% interest rate (APR: %)

< Find More Homes in this Area >



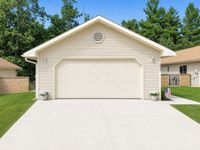
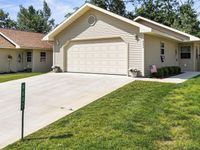
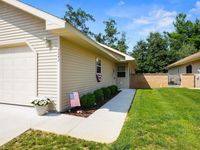
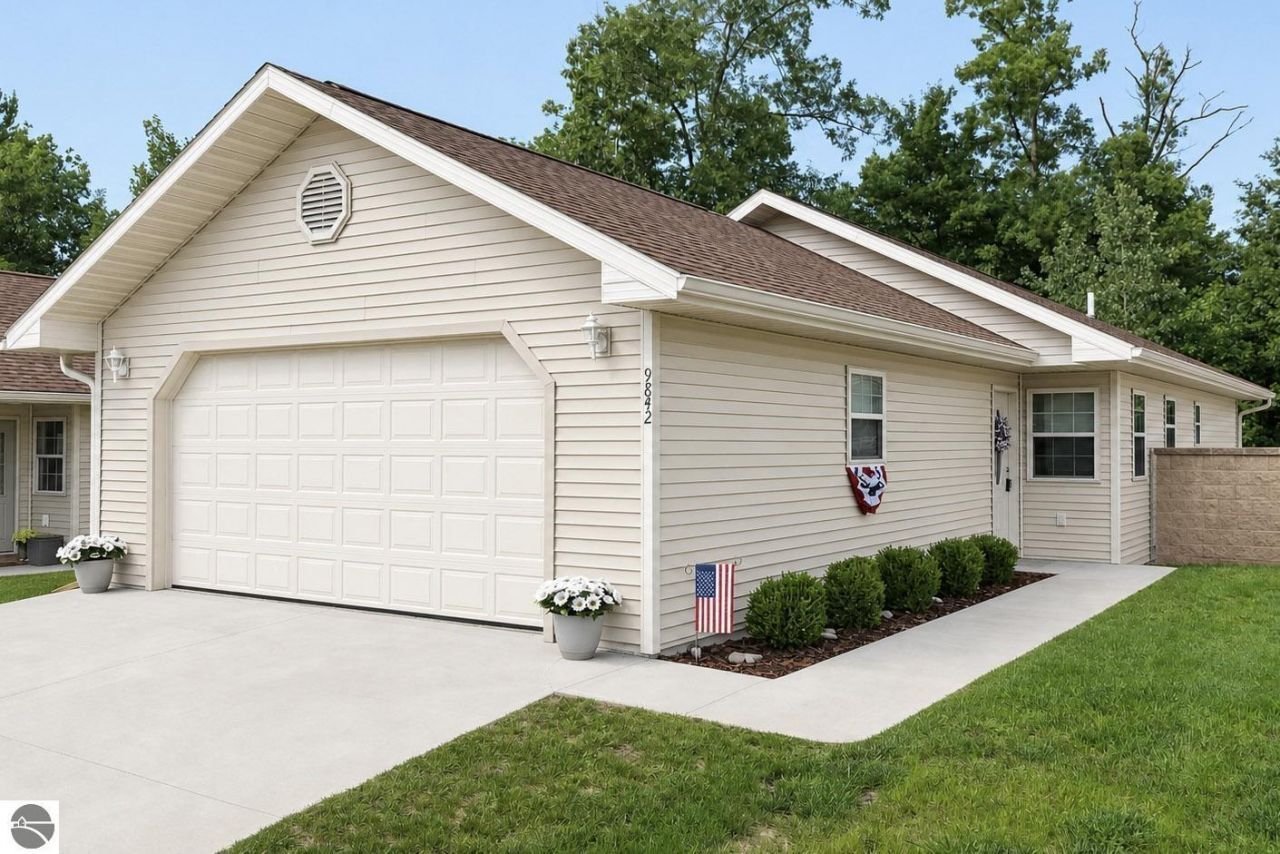
Clean, bright, and meticulously maintained, this site condo is just minutes from Interlochen Corners and ready for easy living year-round! Recent updates include newly added gutters, a premium whole-home water filtration system, a water softener, and landscaping. Seller is also providing a 2024 Home Inspection report for added peace of mind. Step inside to a warm, inviting open-concept layout featuring granite kitchen countertops and a comfortable flow. The spacious unfinished basement offers even more potential, with an egress window for a third bedroom and plumbed for a future bath. As we head into the Winter season, no shoveling or snow blowing requiredâ??association maintenance takes care of it all. Situated in a quiet neighborhood close to several inland lakes, Interlochen Golf Course, Tomâ??s Food Market, shopping, restaurants, and the Interlochen Center for the Arts, this property offers both comfort and convenience. Seller is motivated, and the home is move-in ready.

Information
Address:
 <map>
please call.
Interlochen, MI 49643
Bedrooms:  2
Bathrooms:  2
Square Feet:  1133
Type:  Ranch, 1 Story, Ranch, 1 Story
Subdivision:  MI
MLS ID:  1948707
Status:  Active


41 total images
click here to view


Features
Roof Type: Asphalt
Outbuilding(s): Yes
Year Built: 2022
Water: Private Well
Sewer: Development Septic
Above Ground Finished SQFT: 1133
Appliance(s)/Equipment: Refrigerator, Oven/Range, Dishwasher, Microwave, Water Softener Owned
Basement: Full, Insulated Concrete Panels
Condo/Unit Access: Limited Steps
Condo/Unit Level: First Floor Level
Construction: Frame
Exterior: Sprinkler System, Patio, Sidewalk, Gutters
Garage/Parking: Attached, Door Opener, Paved Driveway, Concrete Floors
Heating/Cooling: Forced Air, Central Air
Heating/Cooling Source: Natural Gas
Interior: Walk-In Closet(s), Granite Kitchen Tops, Solid Surface Counters, Island Kitchen, Vaulted Ceilings
Lot: Site Condo
Road: Private Owned, Association, Blacktop, Privately Maintained
Waterfront Type: No

Room Information
Primary Bedroom: 16x14 Level: Main Floor
Bedroom 2: 12x10 Level: Main Floor
Kitchen: combx18 Level: Main Floor
Living Room: 13x16 Level: Main Floor


School Information
School District: Traverse City Area Public Schools


Mortgage Information


Home Price:
Down Payment: , or
%
Loan Term: months, or
years.
Interest Rate: %
Estimated Monthly Payment (prin & int):

Agency/Agent Information
Shown By:
  Agency Name: Broker One Realty, Inc
  Agency Phone: (614) 246-7153

Listed By
   Key Realty One-TC

IDX logo