






|

$149,900.00
est: $629.18 prin & int/month
Assuming 20% down and 30 year mortgage at 4.800% interest rate (APR: %)
< Find More Homes in this Area >

Information
|
Address:
<map> |
please call.
Dafter, MI 49724 |
|
|
Bedrooms: 3 |
|
Bathrooms: 1 full |
|
Square Feet: 1104 |
|
Area/School Dist: 20-Area South of Sault Ste Marie including Dafter |
|
MLS ID: 26-497 |
|
Status: Pending |
|
|
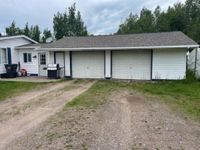
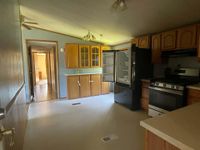
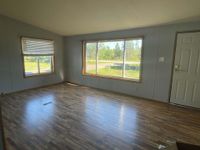
22 total images
click here to view
|
Features
|
Garage: 2 car attached
Roof Type: Asphalt shingles
Exterior: Vinyl
Lot Size: 3.24 Acres
Lot Dimensions: 165x466
Heating: Forced Air,Propane
Cooling: None
Year Built: 1989
Water: Drilled Well
Sewer: Septic
Additional Garage: None
Seasonal: No
Mineral Rights: Unknown
Homestead: Y
University Area: No
SQFT Above Grade: 1104.00
Appliances: Dryer,Gas Range/Oven,Range Hood,Washer
Extras: Paved Street
Foundation: Block
Interior: Ceiling Fan(s),Laminate Flooring,Internet
Landscping: Lawn,Trees
Laundry: Main Level
Windows: Double Pane Windows,Vinyl
|
Room Information
|
Breezeway: 10.83 X 11.67 Level: M
Kitchen/Dining Combo: 10.75 X 15.08 Level: M
Living Room: 10.83 X 17.50 Level: M
Bedroom 1: 8.75 X 8.58 Level: M
Bedroom 2: 8.83 X 10.75 Level: M
Bedroom 3: 10.17 X 10.67 Level: M
Bathroom: 7.42 X 4.08 Level: M
Hallway: 12.58 X 2.67 Level: M
Laundry: 7.42 X 5.42 Level: M
|
School Information
|
School District: Sault Ste Marie
|
|
|



