My Homefinder

Sign up for a HomeFinder account and save favorite listings, favorite searches, and schedule new listing emails sent directly to your email inbox! Sign up!

Pin It
Property Search Compliments of
Broker One Realty, Inc


Get Printable Flyer


Ask Realtor Questions


$449,000.00
est: $1,884.60 prin & int/month
Assuming 20% down and 30 year mortgage at 4.800% interest rate (APR: %)

< Find More Homes in this Area >


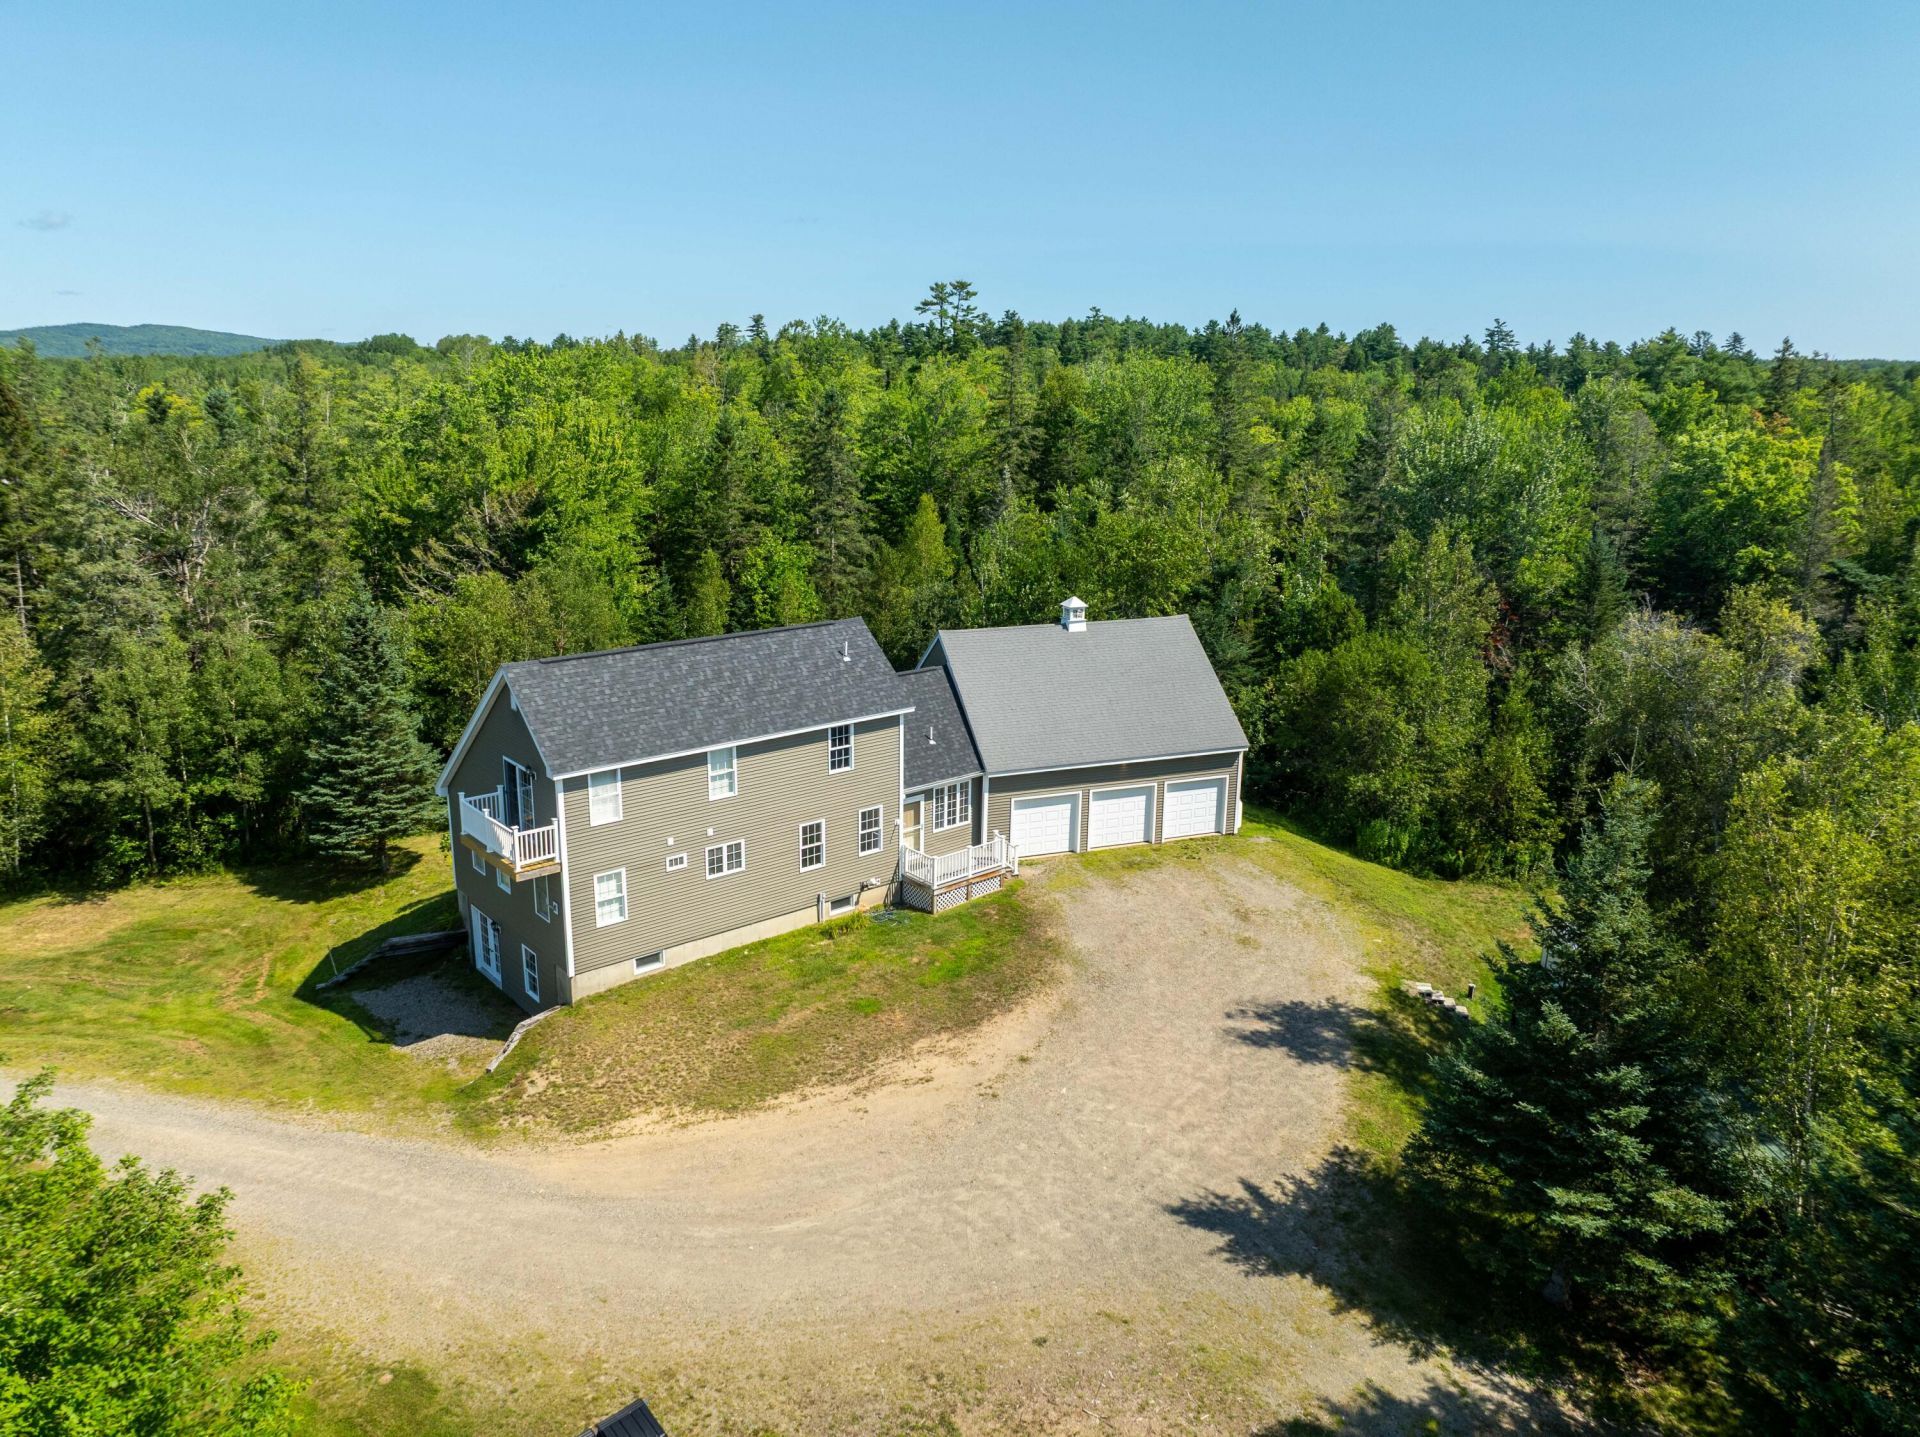
Mornings start quiet here. Twenty acres of tended lawn and woodlands wrap the house, close enough to town for errands, far enough that the evening light belongs to you. Inside, the remodeled open main floor is the kind of space people actually gather in-coffee at the table, guests in from the deck. A main-level bedroom with two walk-in closets sits near a private office or dressing room and a full bath, so the first floor works for everyday living, guests, or aging in place. Closets throughout the house mean you are not always hunting for somewhere to put things. Upstairs, the primary suite is the retreat: a walk-in with built-ins, a private deck, a soaking tub, and a separate shower. Beyond it, unfinished second-level space (garage 2nd level) is waiting -rec room, studio, workshop, or more finished living when you are ready. Downstairs, the walk-out level can be a media room, a quiet office with its own entrance, or extra rooms for hobbies, overnight guests, or work-from-home. Heat is practical and flexible: an outdoor wood boiler plus a high-efficiency Buderus propane furnace, with a generator hookup for storm nights. A three-car garage handles vehicles and gear. Outside, a wide rear deck looks over the lawn; there is a root cellar, room to garden, and enough acreage to wander without leaving home. About 21 miles from the Calais/Canadian border and 33 miles from Machias-country quiet with a clear path back to town. This is a house for people who want land, storage, options, and a slower pace-not a project you have to invent from scratch, but a place you can settle into and grow into.

Information
Address:
 <map>
please call.
Pembroke, ME 04666
Bedrooms:  3
Bathrooms:  2 full 1 partial
Square Feet:  2722
Type:  Contemporary,Saltbox
MLS ID:  1677545
Status:  Active


69 total images
click here to view


Features
Garage: 3 car attached
Taxes: $3,621
Basement: Yes
Wooded: Yes
Roof Type: Composition,Shingle
Exterior: Wood Frame,Vinyl Siding
Special View Info: Trees/Woods
Lot Size: 20 Acres
Lot Dimensions: 0
Heating: Propane,Wood,Baseboard,Hot Water,Zoned
Year Built: 2004
Water: Private,Well
Sewer: Private Sewer,Septic Design Available,Septic Tank
Flooring: Carpet,Laminate,Vinyl,Wood,Ceramic Tile
Total Rooms: 12
Amenities: 1st Floor Bedroom,Bathtub,Washer Hookup,Pantry,Shower,Storage,Walk-in Closets,Primary Bedroom w/Bath
Foundation: Poured Concrete
Parking: Gravel,1 - 4 Spaces,On Site,Garage Door Opener,Inside Entrance,Storage
Road Surface: Paved
Appliances: Cooktop,Dishwasher,Disposal,Microwave,Refrigerator,Wall Oven
Equipment: Cable,Internet Access Available
Lot Description: Rural,Rolling Slope,Landscaped,Wooded
SQ FT Above Grade: 1829
SQ FT Below Grade: 893
Electric: Circuit Breakers,Generator Hookup
Basement: Not Applicable,Walk-Out Access,Daylight,Finished,Full
Water Body Name: Crow Brook


Room Information
Bedroom 1: 14.66 X 12.25 Level: First
Other Room 3: 8.75 X 6.42 Level: Basement
Other Room 2: 16.32 X 8.58 Level: Basement
Dining Room: 13.08 X 15.92 Level: First
Living Room: 15.42 X 19.17 Level: First
Primary Bedroom: 18.25 X 15.25 Level: Second
Kitchen: 10.25 X 9.17 Level: First
Other Room: 9.66 X 8.42 Level: Basement
Media Room: 18.42 X 11.83 Level: Basement
Laundry: 8.17 X 6.75 Level: Basement
Bedroom 3: 11.58 X 12.25 Level: Basement
Office: 7.42 X 9.17 Level: First


Mortgage Information


Home Price:
Down Payment: , or
%
Loan Term: months, or
years.
Interest Rate: %
Estimated Monthly Payment (prin & int):

Agency/Agent Information
Shown By:
  Agency Name: Broker One Realty, Inc
  Agency Phone: (614) 246-7153

Listed By
   Better Homes & Gardens Real Estate/The Masiello Group

IDX logo