My Homefinder

Sign up for a HomeFinder account and save favorite listings, favorite searches, and schedule new listing emails sent directly to your email inbox! Sign up!

Pin It
Property Search Compliments of
Broker One Realty, Inc


Get Printable Flyer


Ask Realtor Questions


$350,000.00
est: $1,469.06 prin & int/month
Assuming 20% down and 30 year mortgage at 4.800% interest rate (APR: %)

< Find More Homes in this Area >


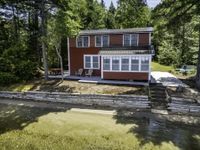
Two-story, move-in ready, Fulton Lake, 3 bedroom, 1.5 bath cottage has a sandy beachfront that has a gentle slope into the lake. The lakeside deck with a wraparound to the side expands the outside living for barbecues, picnics, and rocking chairs to enjoy the outdoors and watch for fireflies at night. A large level back lawn is great for lawn games and out door activities. Step inside the enclosed, lakeside porch to the large living room with a wood stove right adjacent to the waterside dining room and kitchen. This is sure to be the summer place your family will want to gather for generations.

Information
Address:
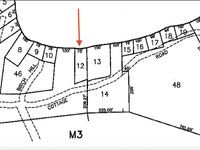
 <map>
please call.
Northfield, ME 04654
Bedrooms:  3
Bathrooms:  1 full 1 partial
Square Feet:  1174
Type:  Saltbox
MLS ID:  1672409
Status:  Active


69 total images
click here to view


Features
Taxes: $1,030
Wooded: Yes
Roof Type: Metal
Exterior: Wood Frame,Shingle Siding
Special View Info: Scenic,Trees/Woods
Lot Size: 0.38 Acres
Lot Dimensions: 0
Heating: Propane,Direct Vent Heater
Cooling: Window Unit(s)
Year Built: 1970
Water: Private,Well
Sewer: Private Sewer,Septic Tank
Flooring: Carpet,Laminate,Wood,Engineered Hardwood,Linoleum,Painted/Stained
Total Rooms: 7
Amenities: Upper Level,Shower
Foundation: Pillar/Post/Pier
Parking: Other,1 - 4 Spaces,On Site
Road Surface: Gravel
Appliances: Dishwasher,Microwave,Gas Range,Refrigerator,Washer
Lot Description: Rural,Level,Open Lot,Wooded
SQ FT Above Grade: 1174
SQ FT Below Grade: 0
Electric: Circuit Breakers,Fuses
Basement: Not Applicable,None
Water Body Name: Fulton Lake
Road frontage: Private Road


Room Information
Sunroom: 5.3 X 14.5 Level: First
Bedroom 2: 9.69 X 8.1 Level: Second
Living Room: 19.5 X 16.89 Level: First
Kitchen: 9.69 X 9.1 Level: First
Bedroom 3: 11.6 X 8.9 Level: Second
Dining Room: 9.6 X 12.4 Level: First
Bedroom 1: 15.1 X 11.9 Level: Second


Mortgage Information


Home Price:
Down Payment: , or
%
Loan Term: months, or
years.
Interest Rate: %
Estimated Monthly Payment (prin & int):

Agency/Agent Information
Shown By:
  Agency Name: Broker One Realty, Inc
  Agency Phone: (614) 246-7153

Listed By
   Better Homes & Gardens Real Estate/The Masiello Group

IDX logo