My Homefinder

Sign up for a HomeFinder account and save favorite listings, favorite searches, and schedule new listing emails sent directly to your email inbox! Sign up!

Pin It
Property Search Compliments of
Broker One Realty, Inc


Get Printable Flyer

Ask Realtor Questions


$375,000.00
est: $1,574.00 prin & int/month
Assuming 20% down and 30 year mortgage at 4.800% interest rate (APR: %)

< Find More Homes in this Area >


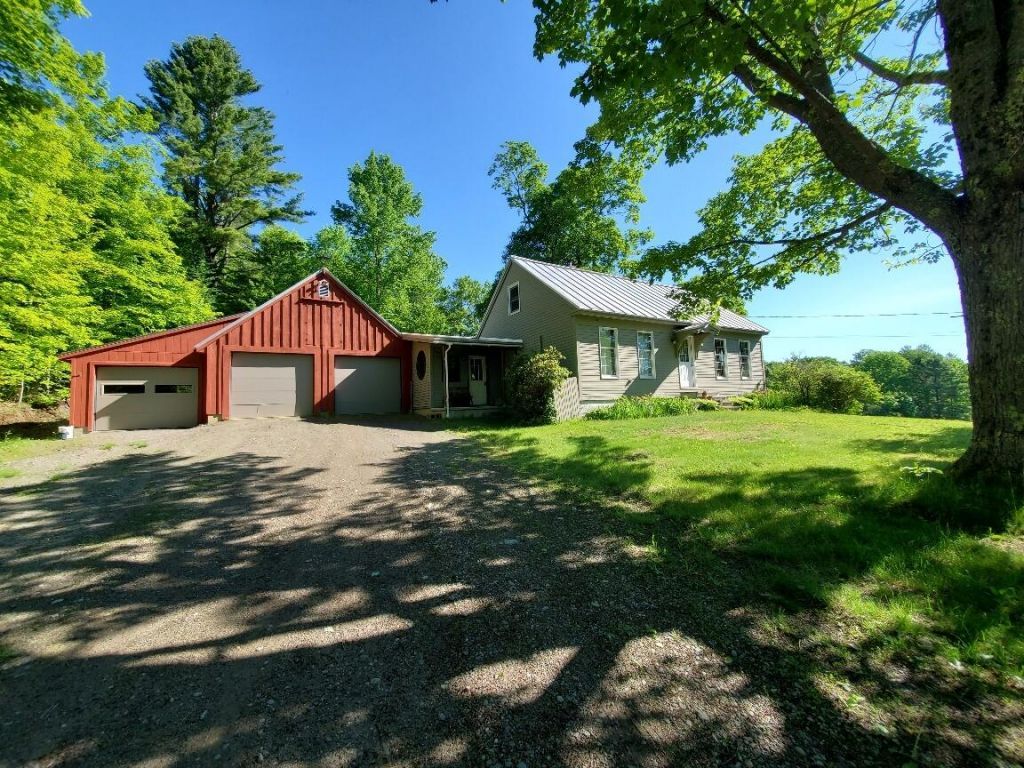
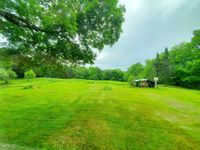
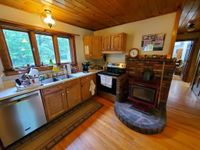
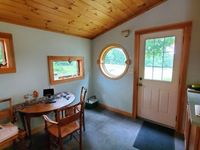
Discover the perfect blend of comfort, functionality, and privacy with this comfortable 3-bedroom, 2.5-bath Cape set on an exceptional 20-acre property. Built in the early 1980s and thoughtfully updated over the years, this home offers a versatile floor plan designed for both everyday living and entertaining.The standing seam metal roof on the home and garages provides virtually maintenance free care. Updates include replacement windows throughout, Hardie board siding, and an enclosed breezeway addition that seamlessly connects the home to the garages. The breezeway features tiled floors, pine ceilings, and distinctive round windows, creating a flexible space ideal as a mudroom, home office, breakfast nook, or sitting area.The inviting kitchen serves as the heart of the home and is warmed by an attractive enameled woodstove with a glass door, providing both ambiance and supplemental heat. The adjoining dining room, also with traditional hardwood flooring, offers an open layout perfect for gatherings. The first floor also includes a comfortable living room and a bedroom or den featuring maple flooring.Efficient heating options include three mini-split systems, a propane Rinnai heater, and a woodstove. A full bath with custom tile flooring and a tub/shower combination completes the main level.Upstairs, the center staircase leads to two additional bedrooms with warm pine flooring and a second full bath with tile flooring.The finished lower level adds valuable living space with a recreation room, half bath, and its own exterior entrance. The basement also includes an Empire propane heater (unvented), laundry area, utility space, and an unfinished workshop featuring a wood furnace that has served the home for many years.Outside, the property's natural beauty truly shines. Enjoy expansive lawns and a large garden area w/ apple orchard protected by deer fencing.

Information
Address:
 <map>
please call.
Cornville, ME 04976
Bedrooms:  3
Bathrooms:  2 full 1 partial
Square Feet:  1800
Type:  Cape Cod
MLS ID:  1667019
Status:  Active Under Contract


125 total images
click here to view


Features
Garage: 3 car attached
Taxes: $2,280
Basement: Yes
Wooded: Yes
Roof Type: Metal,Pitched
Exterior: Wood Frame,Fiber Cement,Shingle Siding
Special View Info: Fields,Trees/Woods
Lot Size: 20 Acres
Lot Dimensions: 0
Heating: Electric,Propane,Wood,Direct Vent Heater,Forced Ai
Cooling: Heat Pump
Year Built: 1984
Water: Private,Well
Sewer: Private Sewer,Septic Tank
Flooring: Tile,Wood,Hardwood
Total Rooms: 8
Amenities: 1st Floor Bedroom,Bathtub,Laundry - Hookup,Shower,Storage
Foundation: Poured Concrete
Parking: Gravel,1 - 4 Spaces,On Site,Garage Door Opener,Inside Entrance
Road Surface: Paved
Appliances: Dishwasher,Dryer,Electric Range,Refrigerator,Washer
Equipment: Internet Access Available
Lot Description: Near Shopping,Rural,Open Lot,Pasture,Wooded
SQ FT Above Grade: 1476
SQ FT Below Grade: 324
Electric: On Site,Circuit Breakers
Basement: Interior Entry,Walk-Out Access,Finished,Full,Unfinished


Room Information
Living Room: 11.6 X 15.6 Level: First
Mud Room: 12 X 10 Level: First
Dining Room: 12 X 17 Level: First
Family Room: 16 X 16.6 Level: Basement
Kitchen: 12 X 13.6 Level: First
Bedroom 2: 12 X 13 Level: Second
Primary Bedroom: 12 X 13 Level: First
Bedroom 3: 12 X 18 Level: Second


School Information
School District: RSU 54-MSAD 54


Mortgage Information


Home Price:
Down Payment: , or
%
Loan Term: months, or
years.
Interest Rate: %
Estimated Monthly Payment (prin & int):

Agency/Agent Information
Shown By:
  Agency Name: Broker One Realty, Inc
  Agency Phone: (614) 246-7153

Listed By
   Better Homes & Gardens Real Estate/The Masiello Group

IDX logo