My Homefinder

Sign up for a HomeFinder account and save favorite listings, favorite searches, and schedule new listing emails sent directly to your email inbox! Sign up!

Pin It
Property Search Compliments of
Broker One Realty, Inc


Get Printable Flyer


Ask Realtor Questions


$525,000.00
est: $2,203.59 prin & int/month
Assuming 20% down and 30 year mortgage at 4.800% interest rate (APR: %)

< Find More Homes in this Area >



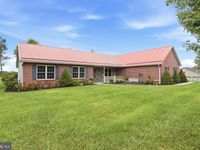
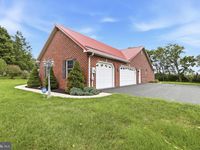
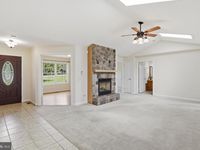
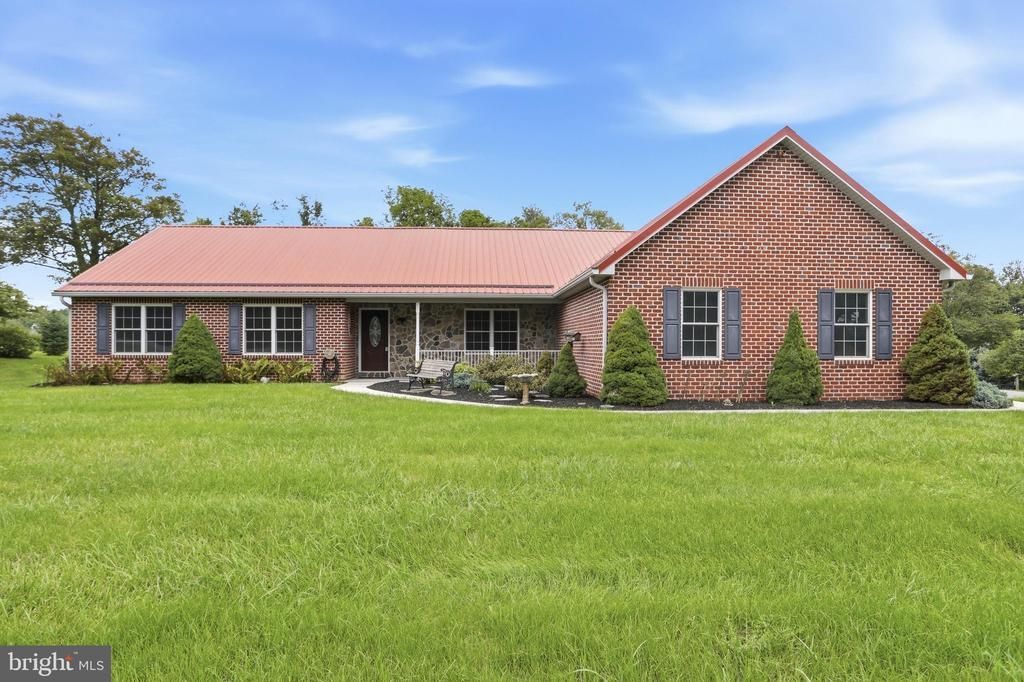
Space, versatility and some truly unique features set this property apart! Sitting on just over an acre outside Clear Spring, this meticulously maintained home offers one level living and a flexible layout with a formal dining room, den, office, breakfast area and a comfortable living room centered around a propane fireplace. The kitchen is complemented by an oversized pantry with enough room for a full-size refrigerator plus plenty of additional storage. The enclosed rear patio with screens and windows provides a great place to enjoy the outdoors through multiple seasons, and a dedicated propane line is ready for the grill. Car enthusiasts, hobbyists and anyone needing extra workspace will appreciate the 3-car garage, especially the third bay with its own heating and electrical panel. The basement offers even more possibilities with the already completed walls and ceiling, a full bath, large open space and walk-up access to the yard, just needs you to pick the flooring. Add a newer furnace and water heater, fresh interior paint, standing-height attic storage and that distinctive red metal roof, and you have a home with plenty of space to enjoy now and even more potential to make your own.

Information
Address:
 <map>
please call.
Clear Spring, MD 21722
Bedrooms:  3
Bathrooms:  3 full 1 partial
Square Feet:  4650
Type:  Ranch/Rambler
Area/School Dist:  CLEAR SPRING
MLS ID:  MDWA2039578
Status:  ACTIVE UNDER CONTRACT


64 total images
click here to view


Features
Garage: 3
Taxes: $4,552
Basement: Yes
Exterior: Brick
Parking Notes: 7 Total Parking Spaces
Lot Size: 1.1 Acres
Lot Dimensions: 1.10 Acre(S)
Heating: Heat Pump(s)
Fuel Type: Electric
Cooling: Central A/C
Year Built: 2010
Fireplaces: 1
Water: Well
Sewer: On Site Septic
Stories: 1.0
Number of Rooms: 9
Additional Structures: Above Grade,Below Grade
Structure Type: Detached
Total Garage/Parking Spaces: 7
Parking Features: Asphalt Driveway,Shared Driveway
Basement: Full,Partially Finished,Walkout Stairs,Rear Entrance,Interior Access
SQFT Total Finished: 4650
SQFT Above Finished: 2325
SQFT Below Finished: 2325
Interior: Attic,Entry Level Bedroom,Formal/Separate Dining Room,Pantry
Fireplace: Fireplace - Glass Doors,Gas/Propane,Stone


School Information
School District: WASHINGTON COUNTY PUBLIC SCHOOLS


Mortgage Information


Home Price:
Down Payment: , or
%
Loan Term: months, or
years.
Interest Rate: %
Estimated Monthly Payment (prin & int):

Agency/Agent Information
Shown By:
  Agency Name: Broker One Realty, Inc
  Agency Phone: (614) 246-7153

Listed By
   Berkshire Hathaway HomeServices Homesale Realty

IDX logo