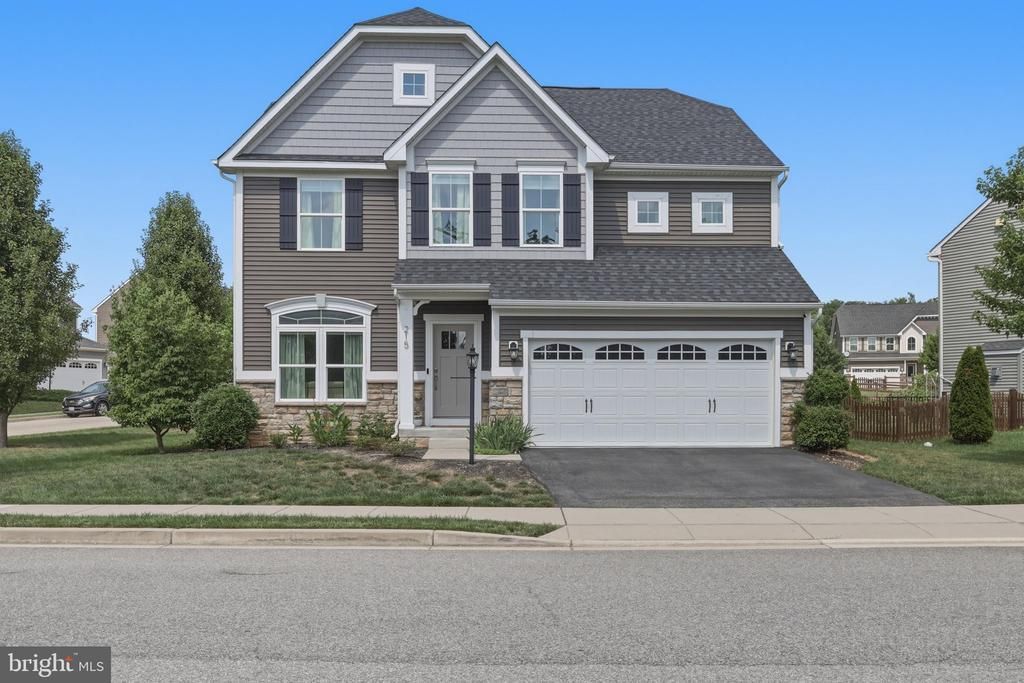
Features
 |
|
Garage: 2
Taxes: $5,445
Basement: Yes
Exterior: Combination
Parking Notes: 4 Total Parking Spaces
Lot Size: 0.16 Acres
Lot Dimensions: 0.16 Acre(S)
Heating: Forced Air
Fuel Type: Natural Gas
Cooling: Central A/C
Year Built: 2016
Fireplaces: 1
Water: Public
Sewer: Public Sewer
Stories: 3.0
Municipality: Boonsboro
Additional Structures: Above Grade,Below Grade
Lot Description: Corner
Structure Type: Detached
Total Garage/Parking Spaces: 4
Appliances: Refrigerator,Dishwasher,Oven - Wall,Built-In Microwave,Cooktop,Washer,Dryer
Rooms: Living Room,Dining Room,Primary Bedroom,Bedroom 2,Bedroom 3,Kitchen,Bedroom 1,Great Room,Laundry,Mud Room,Primary Bathroom,Full Bath
Basement: Combination,Connecting Stairway,Daylight, Partial,Heated,Rear Entrance
SQFT Total Finished: 3061
SQFT Above Finished: 2477
SQFT Below Finished: 584
Interior: Bathroom - Soaking Tub,Bathroom - Walk-In Shower,Built-Ins,Butlers Pantry,Carpet,Ceiling Fan(s),Dining Area,Floor Plan - Open,Kitchen - Gourmet,Kitchen - Island,Recessed Lighting,Upgraded Countertops,Walk-in Closet(s),Wood Floors
|
School Information
|
High School: BOONSBORO
School District: WASHINGTON COUNTY PUBLIC SCHOOLS
|
|