






|
$399,000.00
est: $1,674.73 prin & int/month
Assuming 20% down and 30 year mortgage at 4.800% interest rate (APR: %)
< Find More Homes in this Area >

Information
|
Address:
<map> |
please call.
Millington, MD 21651 |
|
|
Bedrooms: 3 |
|
Bathrooms: 2 full |
|
Square Feet: 1512 |
|
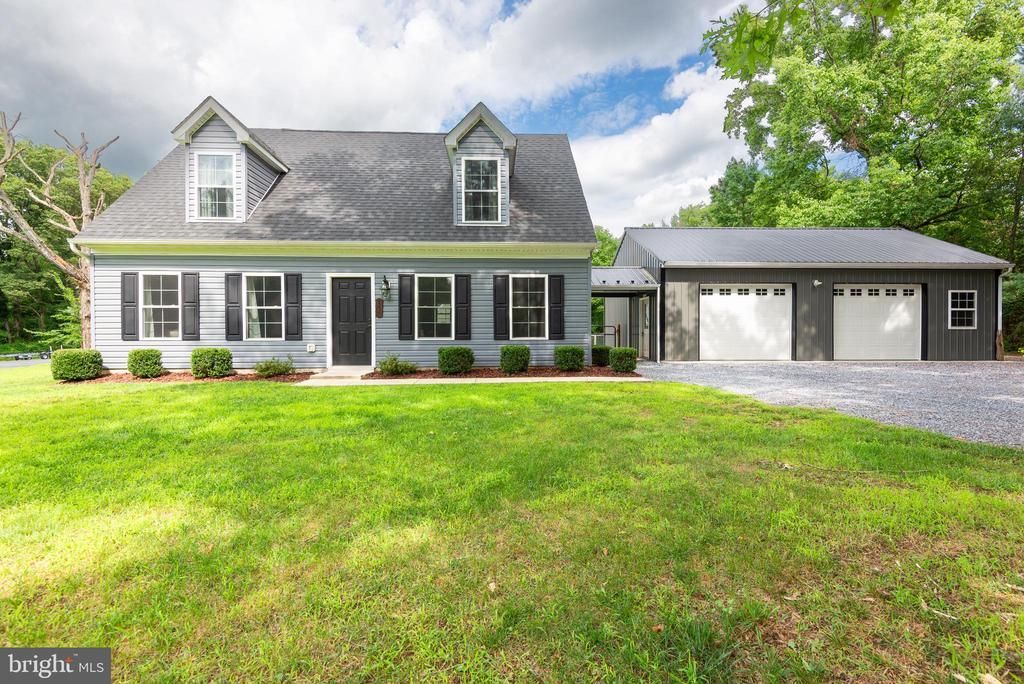
Type: Cape Cod |
|
Subdivision: CHESTER RIVER HEIGHTS |
|
Area/School Dist: MILLINGTON |
|
MLS ID: MDQA2018032 |
|
Status: ACTIVE UNDER CONTRACT |
|
|
33 total images
click here to view
|
Features
|
Garage: 2
Taxes: $2,381
Roof Type: Architectural Shingle
Exterior: Stick Built,Vinyl Siding
Parking Notes: 6 Total Parking Spaces
Lot Size: 0.66 Acres
Lot Dimensions: 0.66 Acre(S)
Heating: Heat Pump(s)
Fuel Type: Electric
Cooling: Central A/C,Heat Pump(s)
Year Built: 2020
Water: Well
Sewer: Septic Exists
Stories: 1.5
Number of Rooms: 8
Accessibility: Level Entry - Main
Additional Structures: Above Grade,Below Grade
Fencing Description: Chain Link, Vinyl, Rear
Lot Description: Corner
Structure Type: Detached
Total Garage/Parking Spaces: 6
Parking Features: Gravel Driveway
Appliances: Built-In Microwave,Dishwasher,Dryer - Electric,Oven/Range - Electric,Refrigerator,Washer,Water Heater
SQFT Total Finished: 1512
SQFT Above Finished: 1512
Exterior: Outbuilding(s)
Flooring: Carpet,Luxury Vinyl Plank
Windows: Double Pane
|
School Information
|
High School: QUEEN ANNE'S COUNTY
Middle School: SUDLERSVILLE
Elementary School: SUDLERSVILLE
School District: QUEEN ANNES COUNTY PUBLIC SCHOOLS
|
|
|



