My Homefinder

Sign up for a HomeFinder account and save favorite listings, favorite searches, and schedule new listing emails sent directly to your email inbox! Sign up!

Pin It
Property Search Compliments of
Broker One Realty, Inc


Get Printable Flyer

Ask Realtor Questions


$595,000.00
est: $2,497.41 prin & int/month
Assuming 20% down and 30 year mortgage at 4.800% interest rate (APR: %)

< Find More Homes in this Area >


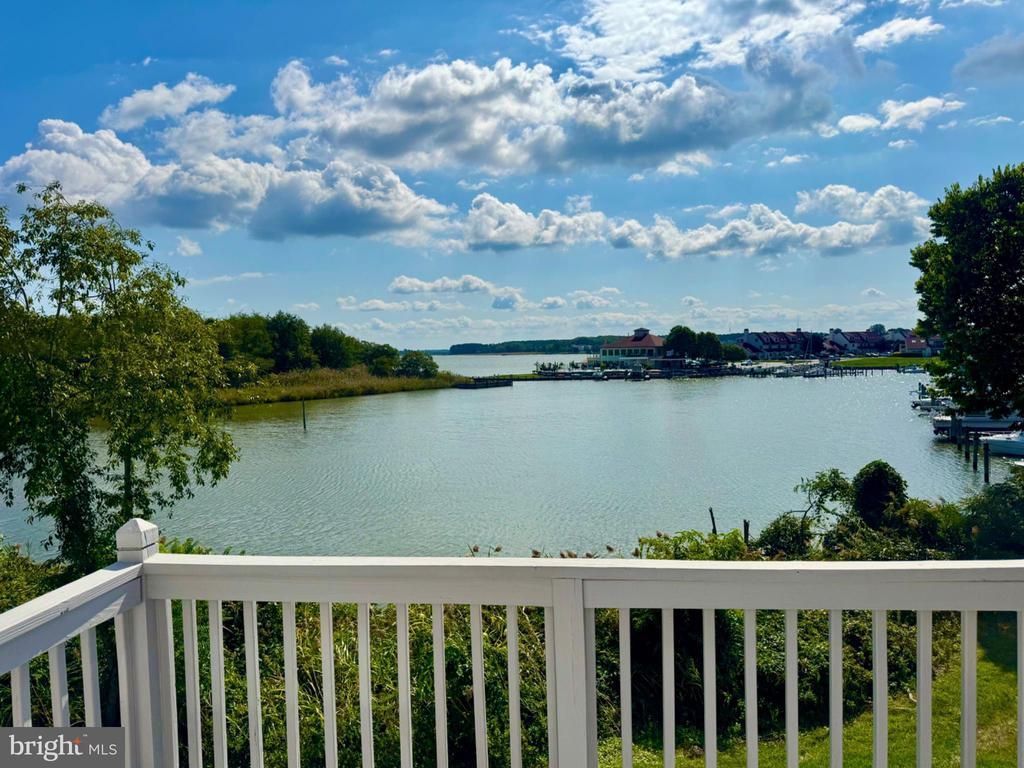
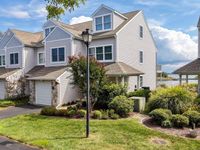
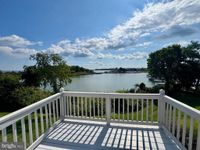
PANORAMIC CHESTER RIVER VIEWS! This fabulous END-UNIT townhome in Kent Island’s sought-after Bayside community offers a special WATERFRONT SETTING with sweeping views of the Chester River as it flows into the Chesapeake Bay. With approximately 2,100 square feet, an abundance of natural light, and water views from so many rooms, this home is all about enjoying the Eastern Shore lifestyle! Beautiful hardwood floors flow throughout the main level, where the kitchen, dining room and family room all take advantage of the spectacular water views. The modern kitchen opens to the living areas, while built-in bookcases and a gas fireplace add character and function to the family room. Step outside to one of two waterside decks and enjoy the ever-changing river views, passing boats and beautiful scenery. Upstairs, wake up each morning to endless WATER VIEWS from the Primary Suite, then step directly onto your private waterside deck with your morning coffee. Bedrooms feature the privacy and convenience of ensuite baths. A large upper-level Bonus Room with its own full bath provides wonderful flexibility—create a 3rd bedroom, spacious home office, a guest suite, den or whatever best fits your lifestyle. The views are even better from up here! Freshly painted and truly MOVE-IN READY, this light-filled end unit offers the combination everyone is looking for—beautiful interiors, flexible living space, two waterside decks and an exceptional location overlooking the Chester River. Bayside offers wonderful community amenities, including a swimming pool, party room, fitness center, tennis/pickleball courts and volleyball. The 38+ mile Cross Island Trail is just around the corner for walking, jogging and biking. You’re also conveniently located near restaurants, grocery shopping, outlet shopping and golf courses. Love boating? The marina bordering the community offers boat slips that may be available for rent or purchase, making it easy to enjoy everything the Chesapeake Bay and Eastern Shore have to offer. Come experience the Kent Island waterfront lifestyle—beautiful views, boating, recreation and convenience, all right outside your door!

Information
Address:
 <map>
please call.
Chester, MD 21619
Bedrooms:  3
Bathrooms:  3 full 1 partial
Square Feet:  2100
Type:  Traditional
Subdivision:  BAYSIDE
Area/School Dist:  CHESTER
MLS ID:  MDQA2018726
Status:  ACTIVE


55 total images
click here to view


Features
Garage: 1
Taxes: $4,240
Roof Type: Architectural Shingle
Exterior: Vinyl Siding
Parking Notes: 4 Total Parking Spaces
Special View Info: River,Water
Lot Dimensions: 0.00 Acre(S)
Heating: Heat Pump(s)
Fuel Type: Electric
Cooling: Ceiling Fan(s),Heat Pump(s),Programmable Thermosta
Year Built: 2002
Fireplaces: 1
Water: Public
Sewer: Public Sewer
Stories: 3.0
Condo/Coop Fee: $680.42/Monthly
Additional Structures: Above Grade,Below Grade
Lot Description: Cul-de-sac, SideYard(s), Premium, No Thru Street
Structure Type: End of Row/Townhouse
Total Garage/Parking Spaces: 4
Parking Features: Paved Driveway,Handicap Parking
Pet Restrictions: Cats OK, Dogs OK
Appliances: Built-In Microwave,Built-In Range,Cooktop,Dishwasher,Disposal,Dryer - Electric,Microwave,Oven - Self Cleaning
Lake Name: Chester River
SQFT Total Finished: 2100
SQFT Above Finished: 2100
Exterior: Extensive Hardscape,Gutter System,Underground Lawn Sprinkler
Interior: Attic,Bathroom - Stall Shower,Carpet,Ceiling Fan(s),Chair Railings,Combination Dining/Living,Combination Kitchen/Dining,Crown Moldings,Family Room Off Kitchen,Floor Plan - Open,Kitchen - Island,Primary Bath(s),Primary Bedroom - Bay Front,Recessed Lighting,Upgraded Countertops,Walk-in Closet(s),Wainscotting,Window Treatments,Wood Floors,Pantry
Fireplace: Gas/Propane,Mantel(s)
Flooring: Ceramic Tile,Laminated,Hardwood,Carpet
Windows: Double Hung,Double Pane,Screens
Electric Description: Underground
Utilities: Electric Available,Cable TV Available,Phone Available,Propane - Community,Under Ground,Water Available


School Information
School District: QUEEN ANNES COUNTY PUBLIC SCHOOLS


Mortgage Information


Home Price:
Down Payment: , or
%
Loan Term: months, or
years.
Interest Rate: %
Estimated Monthly Payment (prin & int):

Agency/Agent Information
Shown By:
  Agency Name: Broker One Realty, Inc
  Agency Phone: (614) 246-7153

Listed By
   Berkshire Hathaway HomeServices Homesale Realty

IDX logo