My Homefinder

Sign up for a HomeFinder account and save favorite listings, favorite searches, and schedule new listing emails sent directly to your email inbox! Sign up!

Pin It
Property Search Compliments of
Broker One Realty, Inc


Get Printable Flyer

Ask Realtor Questions


$349,900.00
est: $1,468.64 prin & int/month
Assuming 20% down and 30 year mortgage at 4.800% interest rate (APR: %)

< Find More Homes in this Area >


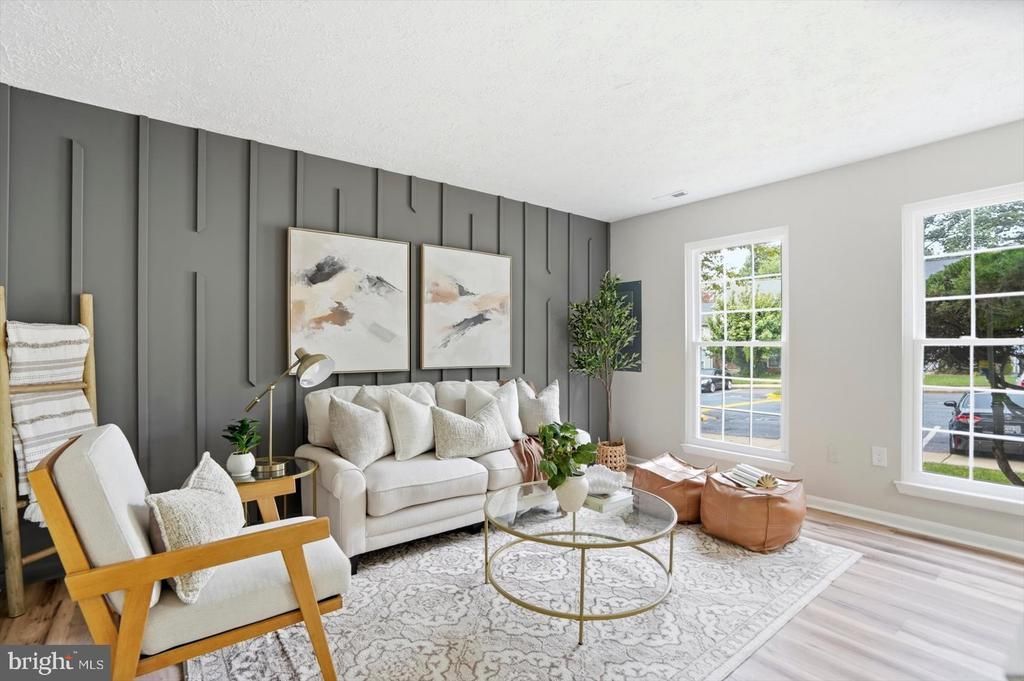
Renovated Townhome Ready for Its New Owner! Welcome to this beautifully renovated townhome offering modern updates, comfortable living spaces, and a convenient location. Featuring new windows and durable LVP flooring throughout the main level, this home is truly move-in ready. The updated kitchen is designed for both everyday living and entertaining, featuring quartz countertops, stainless steel appliances, ample cabinetry, and a convenient breakfast bar. A bathroom on every level adds exceptional convenience for residents and guests alike. Upstairs, you’ll find brand-new plush carpeting and generously sized bedrooms. The primary bedroom offers convenient access to a Jack-and-Jill-style bathroom, creating a comfortable and functional layout. Step outside to the fenced-in backyard, providing a private space for relaxing, entertaining, gardening, or enjoying the outdoors. With thoughtful renovations, desirable features, and a convenient location close to everyday amenities, this townhome is ready for you to move in and make it your own!

Information
Address:
 <map>
please call.
Lanham, MD 20706
Bedrooms:  3
Bathrooms:  1 full 1 partial
Square Feet:  1160
Type:  Colonial
Subdivision:  GLENARDEN FOREST PLAT TW
Area/School Dist:  Glenarden
MLS ID:  MDPG2215492
Status:  ACTIVE


25 total images
click here to view


Features
Taxes: $4,623
Roof Type: Architectural Shingle
Exterior: Brick
Lot Size: 0.03 Acres
Lot Dimensions: 0.03 Acre(S)
Heating: Heat Pump(s)
Fuel Type: Electric
Cooling: Central A/C
Year Built: 1988
Water: Public
Sewer: Public Sewer
Stories: 2.0
Municipality: Glenarden
HOA Fee: $55.00/Monthly
Additional Structures: Above Grade,Below Grade
Structure Type: Interior Row/Townhouse
Parking Features: Assigned
Appliances: Built-In Microwave,Dishwasher,Disposal,Dryer,Oven/Range - Gas,Refrigerator,Stainless Steel Appliances,Icemaker,Washer
Rooms: Living Room,Dining Room,Bedroom 2,Bedroom 3,Kitchen,Bedroom 1,Bathroom 1,Half Bath
SQFT Total Finished: 1160
SQFT Above Finished: 1160
Interior: Bathroom - Tub Shower,Carpet,Combination Kitchen/Dining,Floor Plan - Traditional,Upgraded Countertops
Flooring: Carpet,Luxury Vinyl Plank


Room Information
Living Room: 14 x 19 Level: Main
Dining Room: 9 x 9 Level: Main
Bedroom 1: 10 x 16 Level: Upper 1
Bedroom 2: 12 x 8 Level: Upper 1
Bedroom 3: 9 x 10 Level: Upper 1
Bathroom 1: 4 x 7 Level: Upper 1
Kitchen: 9 x 9 Level: Main


School Information
School District: PRINCE GEORGES COUNTY PUBLIC SCHOOLS


Mortgage Information


Home Price:
Down Payment: , or
%
Loan Term: months, or
years.
Interest Rate: %
Estimated Monthly Payment (prin & int):

Agency/Agent Information
Shown By:
  Agency Name: Broker One Realty, Inc
  Agency Phone: (614) 246-7153

Listed By
   Berkshire Hathaway HomeServices Homesale Realty

IDX logo