My Homefinder

Sign up for a HomeFinder account and save favorite listings, favorite searches, and schedule new listing emails sent directly to your email inbox! Sign up!

Pin It
Property Search Compliments of
Broker One Realty, Inc


Get Printable Flyer

Ask Realtor Questions


$914,900.00
est: $3,840.13 prin & int/month
Assuming 20% down and 30 year mortgage at 4.800% interest rate (APR: %)

< Find More Homes in this Area >


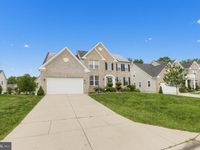
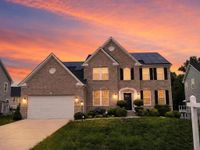
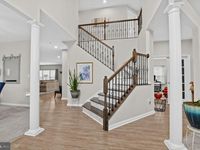
Price Improvement! Experience grand living in the highly sought-after Fairwood community! This beautifully maintained brick-front Colonial offers an exceptional blend of elegance, comfort, and functionality with 6 spacious bedrooms, 4 full bathrooms, and a 2-car garage. Step inside to a stunning two-story foyer that welcomes you into a bright, open floor plan designed for both everyday living and effortless entertaining. The main level features a separate living room, a formal dining room, a private office, a nice, cozy family room with a stone gas fireplace, and a convenient fifth bedroom, providing flexibility for guests or multigenerational living. The heart of the home is the impressive gourmet kitchen, thoughtfully appointed with stainless steel energy-efficient appliances, including a cooktop, double wall ovens, built-in microwave, and dishwasher. Beautiful granite countertops, an oversized center island with additional seating, a writing desk, a walk-in pantry, and a sun-filled breakfast area make this kitchen both functional and inviting. Just beyond, relax in the spacious family room featuring a cozy gas fireplace. Upstairs, you’ll find four generously sized bedrooms, including a luxurious primary suite complete with a private sitting room, spa-inspired en suite bathroom, and an expansive walk-in closet and upper-level laundry. The fully finished walk-out lower level provides even more living space with a sixth bedroom or additional office, a wet bar, and direct access to a beautiful stone patio with elegant sitting walls. Step outside to enjoy your private backyard oasis featuring a newer vinyl privacy fence and a double-level Trex deck, creating the perfect setting for entertaining family and friends or simply relaxing outdoors. Solar panels with contract transfer. For added peace of mind, this exceptional home also includes an HSA Home Warranty. This remarkable Fairwood residence truly offers the space, style, and amenities you’ve been searching for. Schedule your private tour today and discover the place you’ll love to call home! Motivated sellers, bring your best offers ...

Information
Address:
 <map>
please call.
Bowie, MD 20720
Bedrooms:  6
Bathrooms:  3 full 1 partial
Square Feet:  5195
Type:  Colonial
Subdivision:  FAIR WOOD
Area/School Dist:  BOWIE
MLS ID:  MDPG2213842
Status:  ACTIVE


36 total images
click here to view


Features
Garage: 2
Taxes: $10,727
Basement: Yes
Exterior: Frame
Parking Notes: 2 Total Parking Spaces
Lot Size: 0.22 Acres
Lot Dimensions: 0.22 Acre(S)
Heating: Forced Air
Fuel Type: Natural Gas
Year Built: 2018
Fireplaces: 1
Water: Public
Sewer: Public Sewer
Stories: 3.0
HOA Fee: $299.00/Monthly
Additional Structures: Above Grade,Below Grade
Fencing Description: Vinyl, Privacy
Structure Type: Detached
Total Garage/Parking Spaces: 2
Appliances: Built-In Microwave,Cooktop,Dishwasher,Energy Efficient Appliances,Oven - Double,Refrigerator,Stainless Steel Appliances
Basement: Fully Finished
SQFT Total Finished: 5195
SQFT Above Finished: 3470
SQFT Below Finished: 1725
Interior: Butlers Pantry,Breakfast Area,Carpet,Floor Plan - Open,Kitchen - Gourmet,Kitchen - Island,Kitchen - Table Space,Pantry,Primary Bath(s),Walk-in Closet(s),Wet/Dry Bar,Recessed Lighting,Other
Flooring: Luxury Vinyl Plank,Carpet


School Information
School District: PRINCE GEORGES COUNTY PUBLIC SCHOOLS


Mortgage Information


Home Price:
Down Payment: , or
%
Loan Term: months, or
years.
Interest Rate: %
Estimated Monthly Payment (prin & int):

Agency/Agent Information
Shown By:
  Agency Name: Broker One Realty, Inc
  Agency Phone: (614) 246-7153

Listed By
   Berkshire Hathaway HomeServices Homesale Realty

IDX logo