My Homefinder

Sign up for a HomeFinder account and save favorite listings, favorite searches, and schedule new listing emails sent directly to your email inbox! Sign up!

Pin It
Property Search Compliments of
Broker One Realty, Inc


Get Printable Flyer

Ask Realtor Questions


$525,000.00
est: $2,203.59 prin & int/month
Assuming 20% down and 30 year mortgage at 4.800% interest rate (APR: %)

< Find More Homes in this Area >



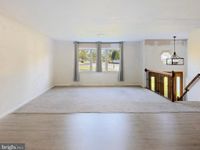
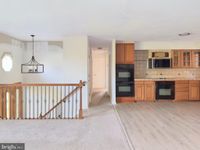
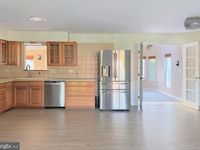
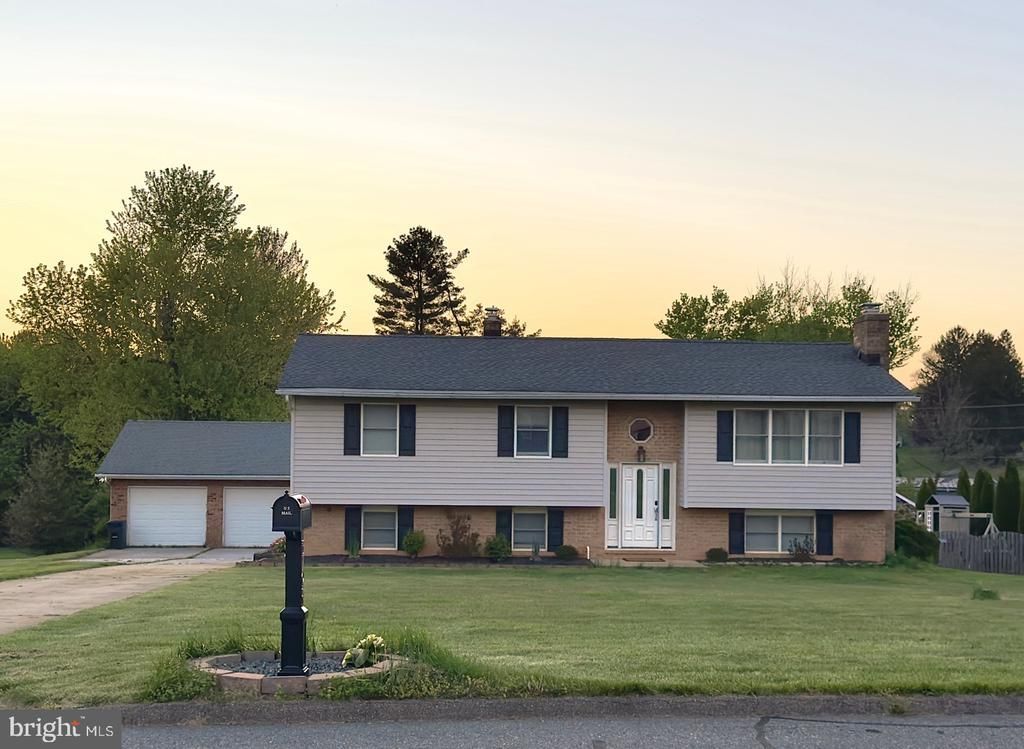
Set on 0.80 acres in Baldwin’s Hunting Ridge community, this expanded three-bedroom, two-and-a-half-bath split-foyer offers generous living space, an in-ground pool, and an oversized detached garage. Inside, recent improvements include refreshed paint, new carpeting, and updated wood-look flooring throughout multiple areas of the home. The spacious kitchen offers abundant wood cabinetry and stainless steel appliances, with adjoining living and dining areas. A spacious sunroom addition is a standout feature, with abundant windows, skylights, vaulted ceilings, and direct access to the rear deck. The walkout lower level adds substantial flexibility with additional finished living space, a brick fireplace, kitchenette, bedroom, half bath, updated flooring, and a separate laundry and utility area. Outside, the in-ground pool anchors a separately fenced area, while the surrounding yard offers ample outdoor space against a backdrop of mature trees. The oversized two-car brick garage features separate vehicle doors, attic storage, and its own electrical panel. With no HOA, multiple living areas, substantial outdoor space, and several recent interior improvements, 2708 Hunting Ridge Court offers plenty of potential. Offered as-is, with some finishing work remaining.

Information
Address:
 <map>
please call.
Baldwin, MD 21013
Bedrooms:  3
Bathrooms:  2 full 1 partial
Square Feet:  2520
Type:  Split Foyer
Subdivision:  HUNTING RIDGE
Area/School Dist:  BALDWIN
MLS ID:  MDHR2060004
Status:  ACTIVE


26 total images
click here to view


Features
Garage: 2
Taxes: $4,340
Basement: Yes
Exterior: Brick,Vinyl Siding
Parking Notes: 2 Total Parking Spaces
Lot Size: 0.8 Acres
Lot Dimensions: 0.80 Acre(S)
Heating: 90% Forced Air
Fuel Type: Electric
Cooling: Central A/C
Year Built: 1974
Fireplaces: 1
Water: Well
Sewer: Private Septic Tank
Stories: 2.0
Additional Structures: Above Grade,Below Grade
Structure Type: Detached
Total Garage/Parking Spaces: 2
Basement: Partially Finished
SQFT Total Finished: 2520
SQFT Above Finished: 1630
SQFT Below Finished: 890


School Information
School District: HARFORD COUNTY PUBLIC SCHOOLS


Mortgage Information


Home Price:
Down Payment: , or
%
Loan Term: months, or
years.
Interest Rate: %
Estimated Monthly Payment (prin & int):

Agency/Agent Information
Shown By:
  Agency Name: Broker One Realty, Inc
  Agency Phone: (614) 246-7153

Listed By
   Berkshire Hathaway HomeServices Homesale Realty

IDX logo