Features
 |
|
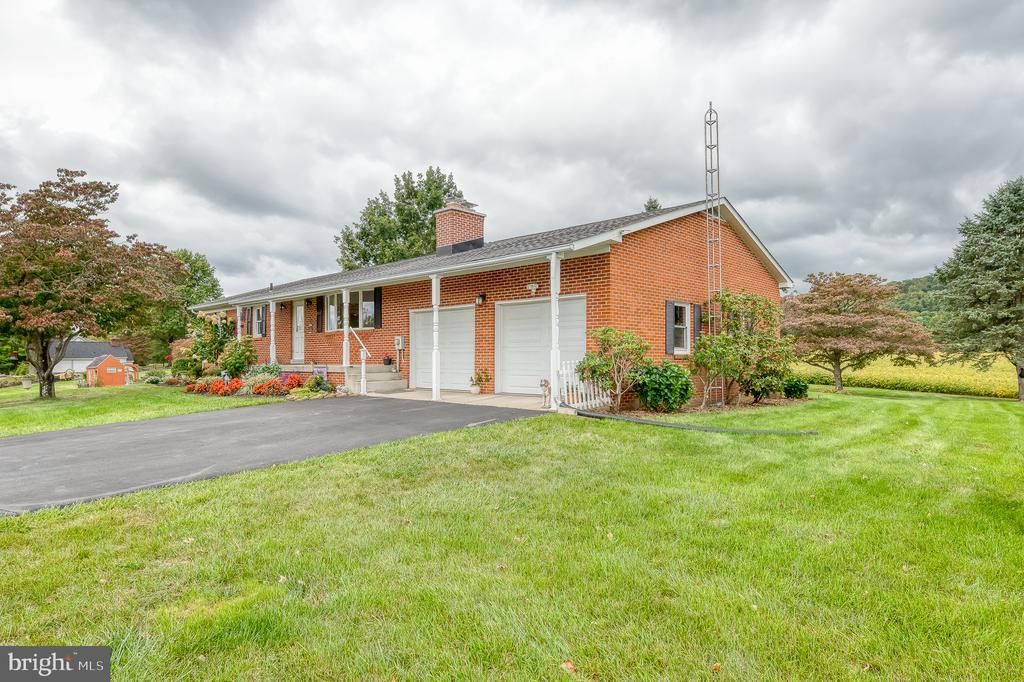
Garage: 2
Taxes: $5,675
Basement: Yes
Wooded: Yes
Roof Type: Asphalt
Exterior: Brick
Parking Notes: 8 Total Parking Spaces
Special View Info: Garden/Lawn,Scenic Vista,Trees/Woods
Lot Size: 2.08 Acres
Lot Dimensions: 2.08 Acre(S)
Heating: Heat Pump(s),Radiant,Other
Fuel Type: Electric
Cooling: Ceiling Fan(s),Central A/C,Ductless/Mini-Split
Year Built: 1975
Fireplaces: 2
Water: Well
Sewer: On Site Septic
Stories: 2.0
Additional Structures: Above Grade,Below Grade
Lot Description: Landscaping, Trees/Wooded
Structure Type: Detached
Total Garage/Parking Spaces: 8
Parking Features: Asphalt Driveway
Pet Restrictions: No Pet Restrictions
Appliances: Built-In Range,Dishwasher,Dryer,Oven/Range - Gas,Refrigerator,Washer,Water Heater
Rooms: Living Room,Dining Room,Primary Bedroom,Bedroom 2,Bedroom 3,Kitchen,Basement,Foyer,Storage Room,Bathroom 1
Basement: Daylight, Full,Drainage System,Heated,Side Entrance,Space For Rooms,Unfinished,Walkout Stairs,Windows
SQFT Total Finished: 1380
SQFT Above Finished: 1380
Exterior: Outbuilding(s)
Interior: Bathroom - Tub Shower,Ceiling Fan(s),Dining Area,Floor Plan - Traditional,Kitchen - Country,Laundry Chute,Pantry,Recessed Lighting,Stove - Wood,Wood Floors
Fireplace: Brick,Fireplace - Glass Doors,Mantel(s),Gas/Propane,Wood
Flooring: Concrete,Hardwood,Partially Carpeted,Vinyl
Windows: Screens,Wood Frame,Double Pane
Utilities: Propane
|
Room Information
|
Living Room: 15 x 15 Level: Main
Dining Room: 13 x 12 Level: Main
Kitchen: 13 x 9 Level: Main
Primary Bedroom: 13 x 11 Level: Main
Bedroom 2: 13 x 11 Level: Main
Bedroom 3: 12 x 11 Level: Main
Basement: 47 x 28 Level: Lower 1
Storage Room: 22 x 4 Level: Lower 1
Foyer: 15 x 4 Level: Main
Bathroom 1: 13 x 4 Level: Main
|
School Information
|
High School: MIDDLETOWN
Middle School: MIDDLETOWN
Elementary School: MYERSVILLE
School District: FREDERICK COUNTY PUBLIC SCHOOLS
|
|