My Homefinder

Sign up for a HomeFinder account and save favorite listings, favorite searches, and schedule new listing emails sent directly to your email inbox! Sign up!

Pin It
Property Search Compliments of
Broker One Realty, Inc


Get Printable Flyer

Ask Realtor Questions


$439,900.00
est: $1,846.40 prin & int/month
Assuming 20% down and 30 year mortgage at 4.800% interest rate (APR: %)

< Find More Homes in this Area >


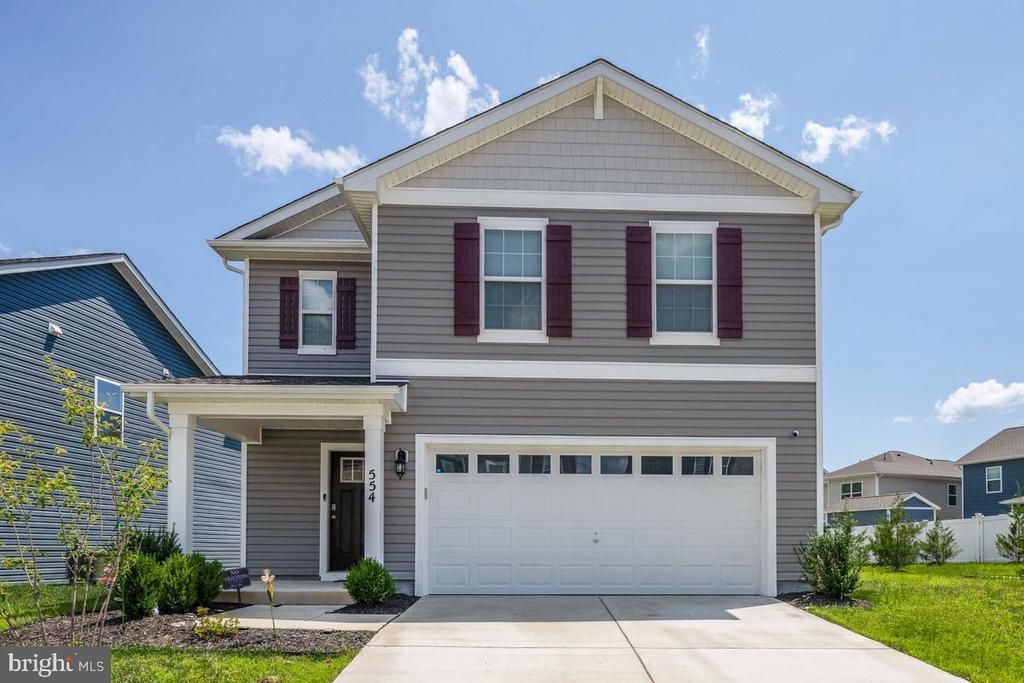
INTERIOR PHOTOS COMING FRIDAY! Nestled in the charming Pinegrove subdivision, this exquisite Colonial-Craftsman home, built in 2023, offers a perfect blend of modern elegance and cozy comfort. Spanning 1,784 square feet, this detached residence is designed for those who appreciate high-end living in a welcoming environment. Step inside to discover an open floor plan that seamlessly connects the family room and dining area, creating an inviting space for gatherings and everyday living. The family room, bathed in natural light, features recessed lighting that enhances the ambiance, while the upgraded countertops in the kitchen add a touch of sophistication. The kitchen is a culinary enthusiast's dream, complete with a spacious island and ample table space, perfect for casual meals or entertaining guests. High-efficiency, ENERGY STAR stainless steel appliances-including a refrigerator, oven/range, and dishwasher-ensure that both style and sustainability are at the forefront of your culinary experience. The home boasts three generously sized bedrooms, including a luxurious primary suite with an en-suite bath that promises a serene retreat. Thoughtfully designed with modern fixtures and finishes, the bathrooms are a testament to quality craftsmanship. Additional features such as window treatments and double-pane, energy-efficient windows enhance comfort and privacy throughout the home. Outside, the property is adorned with charming sidewalks and street lights, creating a picturesque neighborhood atmosphere. The front porch invites you to relax and enjoy the tranquil surroundings, while the attached two-car garage provides convenience and security. This home is not just a residence; it's a lifestyle. With its high-efficiency water heater and energy-efficient appliances, you can enjoy modern living while being mindful of your environmental footprint. The thoughtful design and premium materials used throughout the property ensure that every detail has been considered for your comfort and enjoyment. Experience the perfect blend of luxury and warmth in this stunning Pinegrove home, where every corner reflects quality and care. Embrace a lifestyle of elegance and comfort, and make this exceptional property your own!

Information
Address:
 <map>
please call.
La Plata, MD 20646
Bedrooms:  3
Bathrooms:  2 full 1 partial
Square Feet:  1887
Type:  Colonial,Craftsman
Subdivision:  PINEGROVE
Area/School Dist:  La Plata
MLS ID:  MDCH2057798
Status:  ACTIVE


18 total images
click here to view


Features
Garage: 2
Taxes: $5,767
Roof Type: Asphalt
Exterior: Batts Insulation,Blown-In Insulation,Brick Veneer,
Parking Notes: 2 Total Parking Spaces
Lot Size: 0.14 Acres
Lot Dimensions: 0.14 Acre(S)
Heating: Forced Air
Fuel Type: Electric
Cooling: Central A/C
Year Built: 2023
Water: Public
Sewer: Public Sewer
Stories: 2.0
Municipality: La Plata
HOA Fee: $105.00/Monthly
Additional Structures: Above Grade,Below Grade
Structure Type: Detached
Total Garage/Parking Spaces: 2
Appliances: Dishwasher,Disposal,Energy Efficient Appliances,ENERGY STAR Dishwasher,ENERGY STAR Refrigerator,Icemaker,Microwave,Oven/Range - Electric,Refrigerator,Stainless Steel Appliances,Washer/Dryer Hookups Only,Water Heater - High-Efficiency
Rooms: Primary Bedroom,Bedroom 2,Bedroom 3,Kitchen,Family Room,Foyer,Breakfast Room,Laundry,Loft,Bathroom 2,Primary Bathroom,Half Bath
SQFT Total Finished: 1887
SQFT Above Finished: 1887
Exterior: Sidewalks,Street Lights
Interior: Breakfast Area,Carpet,Dining Area,Family Room Off Kitchen,Floor Plan - Open,Kitchen - Island,Kitchen - Table Space,Primary Bath(s),Recessed Lighting,Upgraded Countertops,Window Treatments
Flooring: Carpet,Vinyl
Windows: Double Pane,Energy Efficient,Insulated,Low-E,Screens,Vinyl Clad
Utilities: Cable TV Available,Electric Available,Phone Available,Sewer Available,Water Available


School Information
High School: LA PLATA
School District: CHARLES COUNTY PUBLIC SCHOOLS


Mortgage Information


Home Price:
Down Payment: , or
%
Loan Term: months, or
years.
Interest Rate: %
Estimated Monthly Payment (prin & int):

Agency/Agent Information
Shown By:
  Agency Name: Broker One Realty, Inc
  Agency Phone: (614) 246-7153

Listed By
   Maverick Realty, LLC

IDX logo