Features
 |
|
Garage: 2
Taxes: $6,143
Basement: Yes
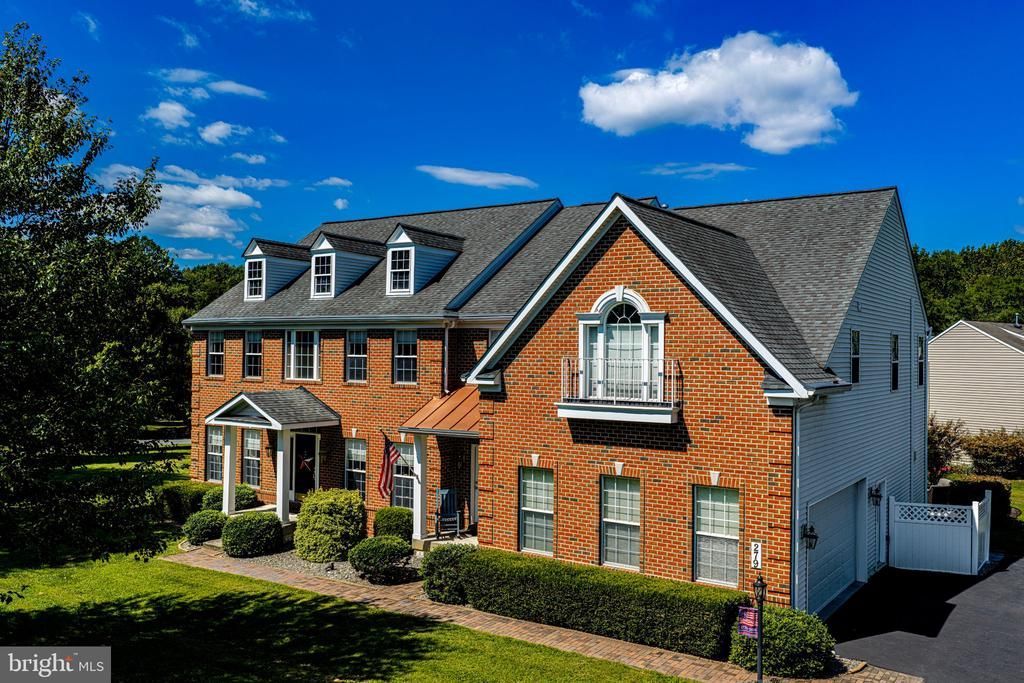
Roof Type: Architectural Shingle
Exterior: Brick Front,Vinyl Siding
Parking Notes: 6 Total Parking Spaces
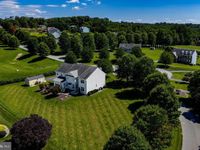
Lot Size: 0.88 Acres
Lot Dimensions: 0.88 Acre(S)
Heating: Forced Air
Fuel Type: Propane - Owned
Cooling: Central A/C
Year Built: 2007
Fireplaces: 1
Water: Well
Sewer: On Site Septic
Stories: 3.0
Number of Rooms: 19
Municipality: Port Deposit
HOA Fee: $400.00/Annually
Accessibility: 2+ Access Exits
Additional Structures: Above Grade
Location Description: Corner Lot/Unit
Lot Description: Cul-de-sac, Front Yard, Landscaping, No Thru Street, Rear Yard, SideYard(s)
Structure Type: Detached
Total Garage/Parking Spaces: 6
Parking Features: Paved Driveway
Pet Restrictions: No Pet Restrictions
Appliances: Built-In Microwave,Cooktop,Dishwasher,Disposal,Dryer - Front Loading,Icemaker,Oven - Double,Oven - Self Cleaning,Oven - Wall,Refrigerator,Water Dispenser,Water Heater,Water Heater - High-Efficiency,Washer - Front Loading,Extra Refrigerator/Freezer,Exhaust Fan,ENERGY STAR Refrigerator,ENERGY STAR Dishwasher,ENERGY STAR Clothes Washer
Rooms: Living Room,Dining Room,Primary Bedroom,Sitting Room,Bedroom 2,Bedroom 3,Bedroom 4,Kitchen,Den,Basement,Foyer,Breakfast Room,2nd Stry Fam Ovrlk,Study,Primary Bathroom
Basement: Full,Walkout Stairs,Sump Pump,Space For Rooms,Shelving,Rough Bath Plumb,Rear Entrance,Partially Finished,Outside Entrance,Interior Access
SQFT Total Finished: 5207
SQFT Above Finished: 5207
Exterior: Exterior Lighting,Outbuilding(s),Sidewalks
Interior: Attic,Carpet,Ceiling Fan(s),Chair Railings,Crown Moldings,Dining Area,Double/Dual Staircase,Family Room Off Kitchen,Floor Plan - Open,Formal/Separate Dining Room,Kitchen - Island,Kitchen - Table Space,Primary Bath(s),Wainscotting,Walk-in Closet(s),Bar,Bathroom - Soaking Tub,Bathroom - Walk-In Shower,Pantry,Recessed Lighting,Sound System,Upgraded Countertops,Wet/Dry Bar,Window Treatments
Fireplace: Gas/Propane,Heatilator,Mantel(s),Stone
Flooring: Carpet,Ceramic Tile,Hardwood,Luxury Vinyl Tile
Windows: Casement,Double Pane,Screens,Vinyl Clad
Electric Description: 200+ Amp Service
Utilities: Cable TV Available,Electric Available,Propane
|
Room Information
|
Living Room: 17 x 13 Level: Main
Dining Room: 18 x 13 Level: Main
Den: 19 x 13 Level: Main
2nd Stry Fam Ovrlk: 18 x 17 Level: Main
Kitchen: 18 x 15 Level: Main
Breakfast Room: 19 x 11 Level: Main
Foyer: 25 x 7 Level: Main
Study: 13 x 10 Level: Main
Primary Bedroom: 18 x 15 Level: Upper 1
Sitting Room: 14 x 11 Level: Upper 1
Bedroom 2: 16 x 13 Level: Upper 1
Bedroom 3: 18 x 13 Level: Upper 1
Bedroom 4: 14 x 13 Level: Upper 1
Basement: 65 x 41 Level: Lower 1
|
School Information
|
High School: PERRYVILLE
Middle School: PERRYVILLE
Elementary School: CONOWINGO
School District: CECIL COUNTY PUBLIC SCHOOLS
|
|