My Homefinder

Sign up for a HomeFinder account and save favorite listings, favorite searches, and schedule new listing emails sent directly to your email inbox! Sign up!

Pin It
Property Search Compliments of
Broker One Realty, Inc


Get Printable Flyer

Ask Realtor Questions


$359,900.00
est: $1,510.62 prin & int/month
Assuming 20% down and 30 year mortgage at 4.800% interest rate (APR: %)

< Find More Homes in this Area >


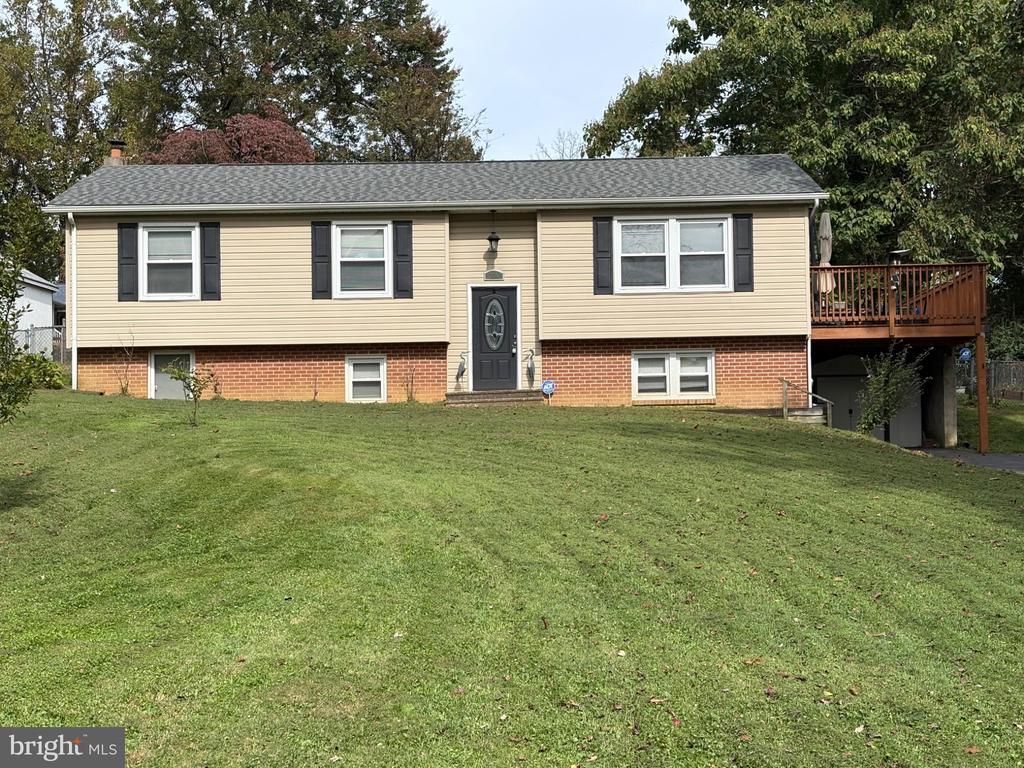
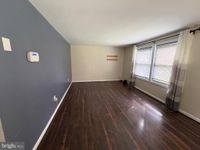
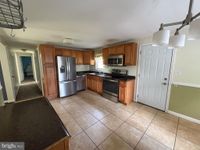
Come see this well maintained spacious home with 2 levels and 1972 square feet of living space. Nice location with a country feel. The upper level features living room with wood floors, Fully equipped kitchen with beautiful stainless steel appliances, tile floors and eating area. The rear door in kitchen opens up to a walkway with connecting 26 x 11 deck and fenced rear yard.The lower level has a ground level entry doorway off of driveway opening up to a family room, long 6’ x 20’ hallway leading to a large 4th bedroom and huge connecting full bathroom. Off the hallway there are doors leading to utilities, laundry room, and storage areas. The house sits far back away from the road, and has approximately 1/2 acre. Lots of parking on the long drive which open up to 2-3 car width closer to house. There are many major updates including Roof, HVAC, Cental air, Basement waterproofing with lifetime guarantee, new submersible well pump, water heater, driveway, rear shed, refrigerator and stove. This home is available for 100% financing through USDA, and also includes a 1 year home warranty supplied by seller. There is no HOA.

Information
Address:
 <map>
please call.
Conowingo, MD 21918
Bedrooms:  4
Bathrooms:  3 full
Square Feet:  1972
Type:  Bi-level
Area/School Dist:  CONOWINGO
MLS ID:  MDCC2023384
Status:  PENDING


17 total images
click here to view


Features
Taxes: $3,062
Basement: Yes
Roof Type: Architectural Shingle,Asphalt
Exterior: Vinyl Siding
Parking Notes: 9 Total Parking Spaces
Lot Size: 0.46 Acres
Lot Dimensions: 0.46 Acre(S)
Heating: Heat Pump(s)
Fuel Type: Electric
Cooling: Other,Central A/C,Ceiling Fan(s),Heat Pump(s)
Year Built: 1984
Water: Well
Sewer: Gravity Sept Fld
Stories: 2.0
Number of Rooms: 7
Accessibility: 2+ Access Exits
Additional Structures: Above Grade,Below Grade
Fencing Description: Chain Link
Lot Description: Rear Yard, Front Yard
Structure Type: Detached
Total Garage/Parking Spaces: 9
Parking Features: Asphalt Driveway,Attendant
Pet Restrictions: Dogs OK, Cats OK
Appliances: Built-In Microwave,Dishwasher,Dryer - Electric,Icemaker,Refrigerator,Stove,Washer,Water Conditioner - Owned,Water Heater
Basement: Connecting Stairway,Side Entrance,Walkout Level,Water Proofing System
SQFT Total Finished: 1972
SQFT Above Finished: 1144
SQFT Below Finished: 828
Exterior: Roof Deck
Interior: Attic,Carpet,Ceiling Fan(s),Combination Kitchen/Dining,Dining Area,Entry Level Bedroom,Kitchen - Eat-In
Flooring: Carpet,Wood
Windows: Double Pane,Insulated,Screens,Replacement
Electric Description: Circuit Breakers


School Information
High School: BO MANOR
Middle School: CCPS
Elementary School: CCPS
School District: CECIL COUNTY PUBLIC SCHOOLS


Mortgage Information


Home Price:
Down Payment: , or
%
Loan Term: months, or
years.
Interest Rate: %
Estimated Monthly Payment (prin & int):

Agency/Agent Information
Shown By:
  Agency Name: Broker One Realty, Inc
  Agency Phone: (614) 246-7153

Listed By
   Realty Mark Associates

IDX logo