Features
 |
Garage: 1
Taxes: $2,119
Roof Type: Architectural Shingle
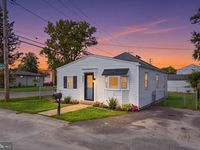
Exterior: Vinyl Siding
Parking Notes: 1 Total Parking Spaces
Lot Size: 0.12 Acres
Lot Dimensions: 0.12 Acre(S)
Heating: Central
Fuel Type: Electric
Cooling: Central A/C
Year Built: 1950
Water: Public
Sewer: Public Sewer
Stories: 1.0
Additional Structures: Above Grade,Below Grade
Structure Type: Detached
Total Garage/Parking Spaces: 1
Appliances: Built-In Microwave,Dishwasher,Disposal,Dryer,Refrigerator,Washer,Water Heater,Oven/Range - Electric
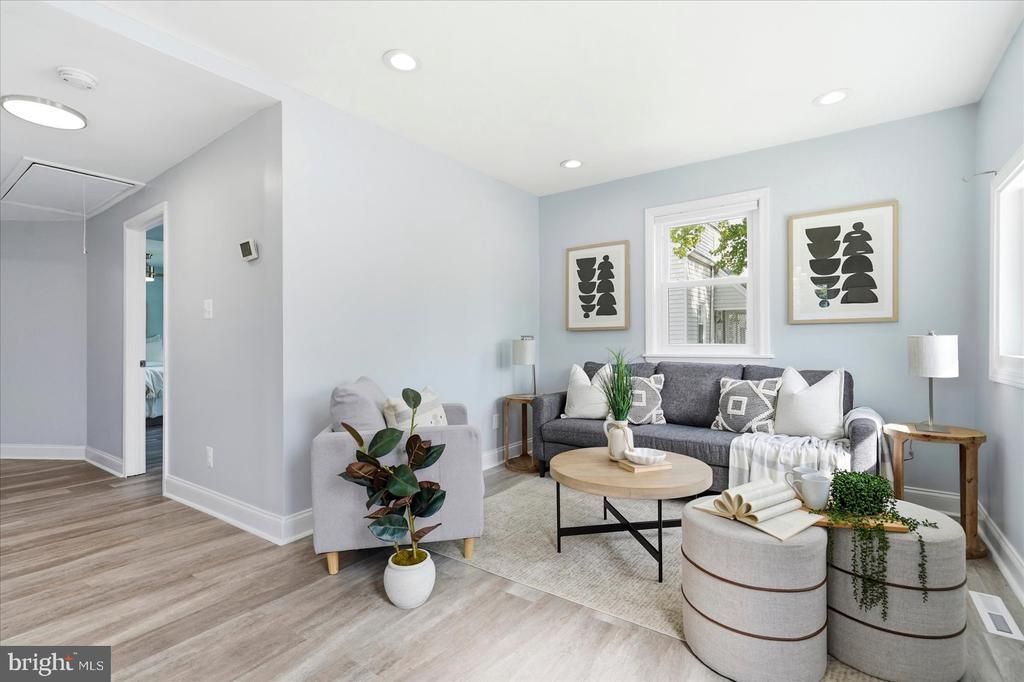
Rooms: Living Room,Dining Room,Bedroom 2,Kitchen,Bedroom 1,Laundry,Bathroom 1
SQFT Total Finished: 862
SQFT Above Finished: 862
Interior: Bathroom - Walk-In Shower,Ceiling Fan(s),Dining Area,Entry Level Bedroom,Floor Plan - Traditional
Flooring: Luxury Vinyl Plank,Vinyl
|
Room Information
|
Living Room: 9 x 10 Level: Main
Dining Room: 9 x 10 Level: Main
Kitchen: 9 x 9 Level: Main
Laundry: 9 x 7 Level: Main
Bedroom 1: 7 x 19 Level: Main
Bedroom 2: 9 x 8 Level: Main
|
School Information
|
School District: BALTIMORE COUNTY PUBLIC SCHOOLS
|
|