My Homefinder

Sign up for a HomeFinder account and save favorite listings, favorite searches, and schedule new listing emails sent directly to your email inbox! Sign up!

Pin It
Property Search Compliments of
Broker One Realty, Inc


Get Printable Flyer

Ask Realtor Questions


$699,000.00
est: $2,933.93 prin & int/month
Assuming 20% down and 30 year mortgage at 4.800% interest rate (APR: %)

< Find More Homes in this Area >


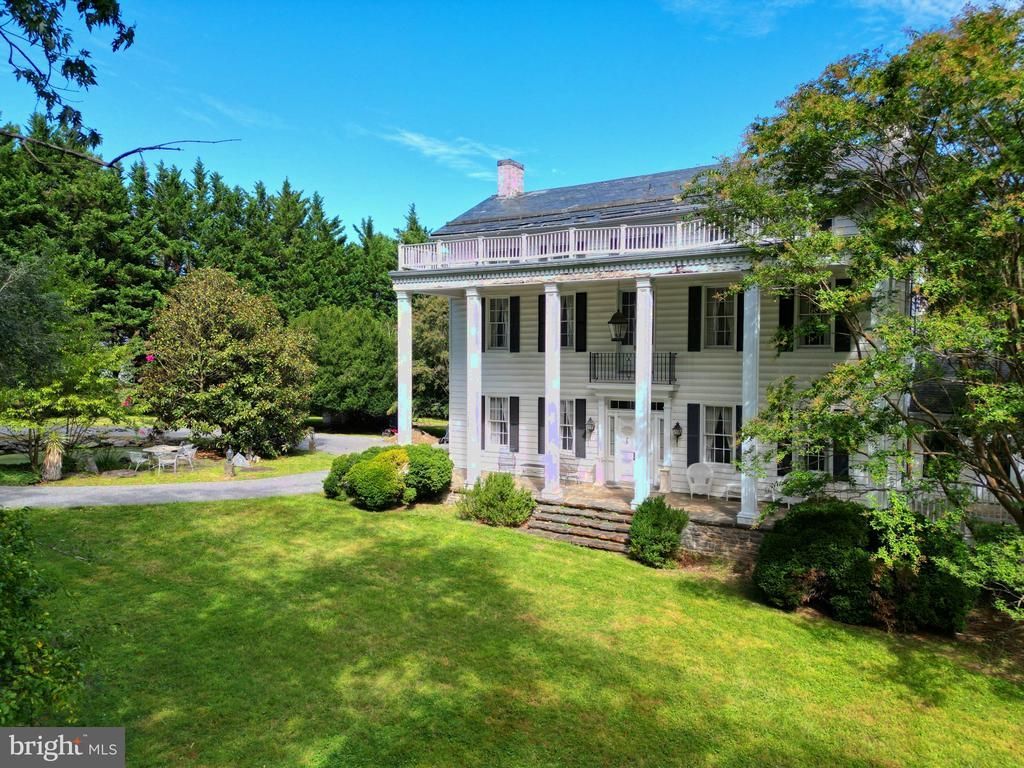
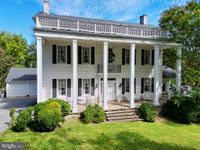
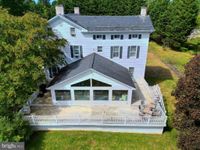
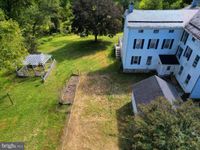
**Please review agent comments in BrightMLS prior to contacting the listing agent for showings** Rare Opportunity! Here is your chance to own a historic and unique architectural style home! This palatial, expansive estate, originally known as "Starlight Farm," built circa 1854, is situated on 2.18 acres in the heart of the Springdale community. This beautiful lot, backing to woods, offers surprising privacy without sacrificing convenience. The property includes a detached two-car garage and a circular driveway that leads to a decorative fountain and your covered stone front porch. Enjoy 10+ foot ceilings, a stunning three-story circular staircase, applewood floors, and six fireplaces—all amenities that are hard to find today. The extra-large primary suite w/ en-suite bath has an adjoining bedroom or sitting room, offering great opportunities for customization. The large country eat-in kitchen offers enormous potential w/ two walls of cabinets, an island, two pantries, and tons of room and natural light. A modern addition boasts a spacious sunroom with a wraparound composite-and-vinyl deck. Please do not enter the driveway.

Information
Address:
 <map>
please call.
Cockeysville, MD 21030
Bedrooms:  5
Bathrooms:  3 full 2 partial
Square Feet:  4702
Type:  Colonial
Subdivision:  SPRINGLAKE
Area/School Dist:  COCKEYSVILLE
MLS ID:  MDBC2163976
Status:  ACTIVE


23 total images
click here to view


Features
Garage: 2
Taxes: $6,765
Basement: Yes
Roof Type: Slate
Exterior: Stone,Aluminum Siding
Parking Notes: 8 Total Parking Spaces
Lot Size: 2.18 Acres
Lot Dimensions: 2.18 Acre(S)
Heating: Radiator
Fuel Type: Oil
Cooling: Ductless/Mini-Split,Multi Units,Window Unit(s)
Year Built: 1854
Fireplaces: 6
Water: Public
Sewer: Public Sewer
Stories: 3.0
Additional Structures: Above Grade,Below Grade
Fencing Description: Partially, Rear, Chain Link
Structure Type: Detached
Total Garage/Parking Spaces: 8
Parking Features: Asphalt Driveway,Circular Driveway
Appliances: Cooktop,Dishwasher,Dryer,Oven - Wall,Range Hood,Refrigerator,Washer,Water Heater
Rooms: Living Room,Dining Room,Primary Bedroom,Bedroom 2,Bedroom 3,Bedroom 4,Bedroom 5,Kitchen,Foyer,Sun/Florida Room,Primary Bathroom,Full Bath,Half Bath
Basement: Daylight, Partial,Partially Finished,Rear Entrance,Walkout Stairs,Windows
SQFT Total Finished: 4702
SQFT Above Finished: 4702
Exterior: Outbuilding(s),Water Fountains
Interior: Additional Stairway,Bathroom - Soaking Tub,Breakfast Area,Built-Ins,Carpet,Ceiling Fan(s),Chair Railings,Crown Moldings,Curved Staircase,Floor Plan - Traditional,Kitchen - Island,Walk-in Closet(s),Wood Floors
Fireplace: Brick,Mantel(s)
Flooring: Hardwood,Vinyl,Carpet
Windows: Casement,Wood Frame


Room Information
Bedroom 4: 20 x 14 Level: Upper 2
Bedroom 5: 19 x 17 Level: Upper 2
Primary Bedroom: 18 x 19 Level: Upper 1
Bedroom 2: 14 x 21 Level: Upper 1
Bedroom 3: 17 x 21 Level: Upper 1
Foyer: 21 x 11 Level: Main
Living Room: 17 x 21 Level: Main
Dining Room: 16 x 21 Level: Main
Kitchen: 18 x 19 Level: Main
Sun/Florida Room: 20 x 31 Level: Main


School Information
High School: DULANEY
Middle School: COCKEYSVILLE
Elementary School: WARREN
School District: BALTIMORE COUNTY PUBLIC SCHOOLS


Mortgage Information


Home Price:
Down Payment: , or
%
Loan Term: months, or
years.
Interest Rate: %
Estimated Monthly Payment (prin & int):

Agency/Agent Information
Shown By:
  Agency Name: Broker One Realty, Inc
  Agency Phone: (614) 246-7153

Listed By
   Berkshire Hathaway HomeServices Homesale Realty

IDX logo