My Homefinder

Sign up for a HomeFinder account and save favorite listings, favorite searches, and schedule new listing emails sent directly to your email inbox! Sign up!

Pin It
Property Search Compliments of
Broker One Realty, Inc


Get Printable Flyer

Ask Realtor Questions


$383,000.00
est: $1,607.57 prin & int/month
Assuming 20% down and 30 year mortgage at 4.800% interest rate (APR: %)

< Find More Homes in this Area >


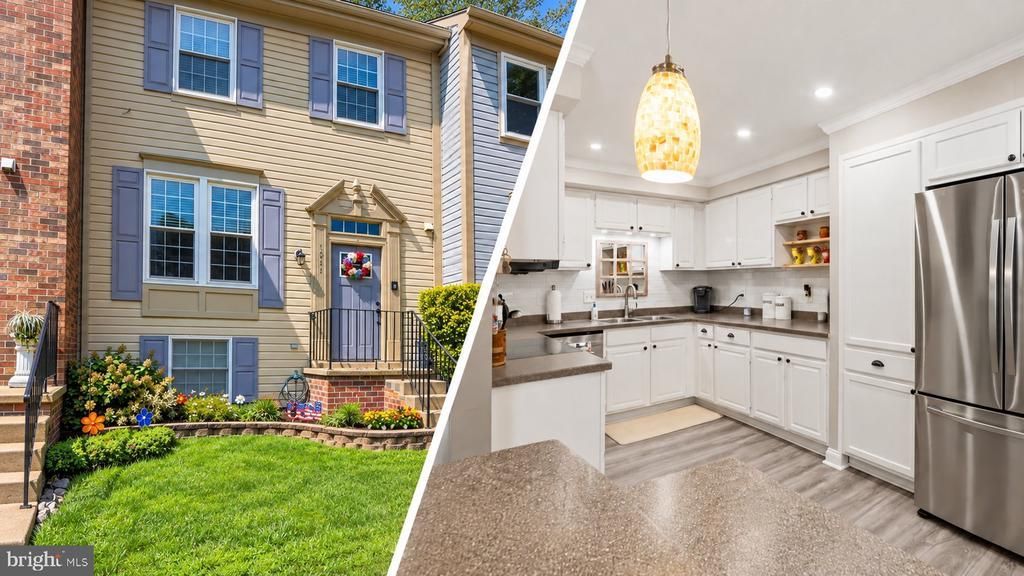
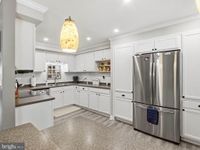
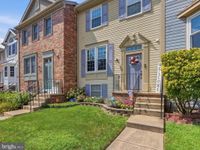
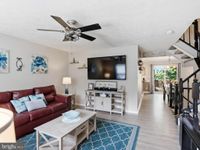
Discover comfort, charm, and waterfront community living in this beautifully maintained Chestnut Hill Cove townhome! Bright and welcoming, this move-in-ready home features spacious living and dining areas and a roomy kitchen with stainless steel appliances and abundant cabinet space. Step through the newer sliding door onto the new deck, where you can entertain, enjoy morning coffee, or relax overlooking your fully fenced backyard and patio below. Upstairs offers three spacious bedrooms and a full bath, complemented by a convenient main-level powder room. The versatile walk-out lower level offers potential for an optional fourth bedroom, cozy family room, guest retreat, office, or recreation space, complete with a full bath, wet bar sink, laundry area, and additional storage. Direct access to the backyard makes indoor-outdoor living even more convenient! Beyond your doorstep, enjoy a community marina with boat slips, a boat ramp, kayak storage, a picnic area, and a nearby playground. A one-year home warranty completes this appealing package! Explore the space, enjoy the setting, and picture yourself at home. Seller welcomes all REASONABLE offers!

Information
Address:
 <map>
please call.
Chestnut Hill Cove, MD 21226
Bedrooms:  3
Bathrooms:  2 full 1 partial
Square Feet:  1832
Type:  Traditional,Colonial
Subdivision:  CHESTNUT HILL COVE
Area/School Dist:  CHESTNUT HILL COVE
MLS ID:  MDAA2154872
Status:  ACTIVE


33 total images
click here to view


Features
Taxes: $3,398
Basement: Yes
Roof Type: Asphalt,Other
Exterior: Vinyl Siding
Lot Size: 0.05 Acres
Lot Dimensions: 0.05 Acre(S)
Heating: Heat Pump(s)
Fuel Type: Electric
Cooling: Central A/C
Year Built: 1989
Water: Public
Sewer: Public Sewer
Stories: 3.0
HOA Fee: $420.00/Semi-Annually
Additional Structures: Above Grade,Below Grade
Fencing Description: Fully, Privacy
Structure Type: Interior Row/Townhouse
Parking Features: Free,Lighted Parking,Parking Space Conveys
Pet Restrictions: No Pet Restrictions
Rooms: Living Room,Dining Room,Primary Bedroom,Bedroom 2,Bedroom 3,Kitchen,Family Room,Laundry,Storage Room,Full Bath,Half Bath
Basement: Fully Finished,Daylight, Full,Heated,Outside Entrance,Walkout Level,Windows,Improved,Connecting Stairway
Lake Name: Nabbs Creek
Community Amenities: Water/Lake Privileges
SQFT Total Finished: 1832
SQFT Above Finished: 1320
SQFT Below Finished: 512
Exterior: Sidewalks
Flooring: Carpet,Ceramic Tile,Luxury Vinyl Plank
Water Access: Boat - Powered,Fishing Allowed,Canoe/Kayak,Private Access


School Information
High School: NORTHEAST
Middle School: GEORGE FOX
Elementary School: SOLLEY
School District: ANNE ARUNDEL COUNTY PUBLIC SCHOOLS


Mortgage Information


Home Price:
Down Payment: , or
%
Loan Term: months, or
years.
Interest Rate: %
Estimated Monthly Payment (prin & int):

Agency/Agent Information
Shown By:
  Agency Name: Broker One Realty, Inc
  Agency Phone: (614) 246-7153

Listed By
   Berkshire Hathaway HomeServices Homesale Realty

IDX logo